2115 Sharondale Dr, Nashville, TN 37215
- 4 beds |
- 4 baths |
- 3,326 sqft
 Single-Family Home
  Built in 2011
  10,454sqft lot
 2 car garage
  $564/sqft
  Listed 25 days ago
Property Description
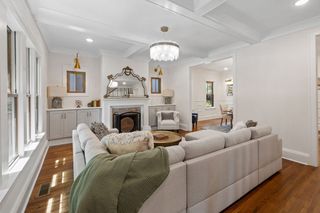
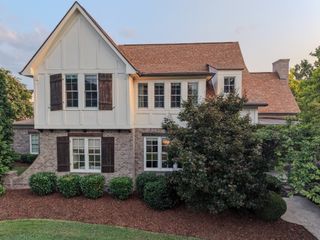
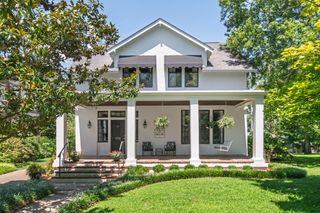
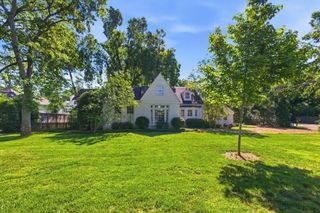
Beautiful custom-built home is now available! You'll have to make up a reason to leave~ it's so good here! Single-family home with private POOL* Inviting, vaulted screened porch* Peaceful Zen waterfall feature* Wonderful open floor plan~ no small dark rooms here! 10' ceilings & windows galore* Skylights* Heated floors throughout entire home by circulating hot water* Large walk-in pantry* Granite kitchen with Bosch refrigerator & dishwasher, GE built-in microwave (2023) and oven + Electrolux 4-eye gas cooktop with oven + warming drawer* Main level guest suite* Upstairs owner's retreat w/jacuzzi tub & separate shower* Fantastic closets* Solar panels for energy efficiency + geothermal HVAC for extra low utilities* Full unfinished basement for storage or later expansion* Spacious driveway for everyone*
- Listing Status:
- Active
- Date Added:
- August 9, 2026
- Data Last Updated:
- August 10, 2026 at 9:20PM
- Listing Office:
- Fridrich & Clark Realty : 6155338353
- Listing Agent:
- Richard F Bryan : 6155338353
- MLS ID:
- 3501243

- Style: Traditional
- Other Structures: ScreenedPatio
- Pool: In Ground
- Parking: Garage Door OpenerGarage Faces FrontAggregateDrivewayParking spaces: 10
- Roofing: Shingle
- General: Two
- Originating MLS: realtrac
- County: Davidson CountyTN
- Topography: Level
- Zoning: 11703012900
- Fencing: Back Yard
- Utilities: Water AvailableCable Connected
- Water: Public
- Sewer: Public Sewer
- Source: realtrac
This listing courtesy of Richard F Bryan , Fridrich & Clark Realty
Monthly Payment
- Principal & Interest $
- Property Taxes $
- Home Insurance $
- VA Funding Fee $