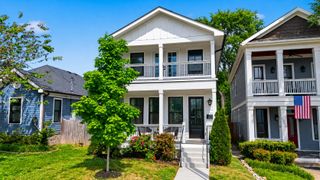
211B Queen Ave, Nashville, TN 37207
- 4 beds |
- 4 baths |
- 2,350 sqft
 Rental
  Built in 2023
  —— sqft lot
  2 car garage
  $3/sqft
  Listed 15 days ago
Property Description
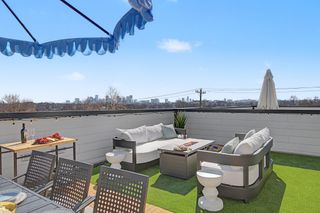
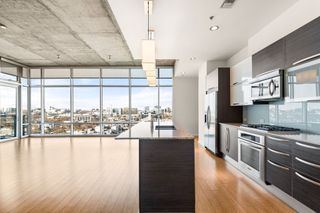
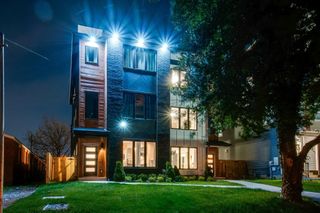
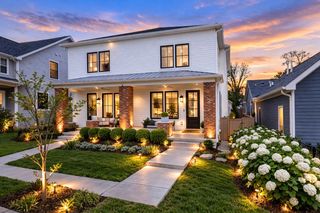
P- Step into a home that's ready for you from day one. This beautifully furnished 4-bedroom, 3.5-bath residence blends comfort and style, ideal for anyone wanting a turnkey living experience without the hassle of buying furniture or waiting on deliveries. The open-concept kitchen anchors the home with an extra-large waterfall island, perfect for entertaining or casual mornings with coffee in hand. Thoughtfully furnished living spaces flow seamlessly, giving you a home that already feels lived-in and welcoming — just bring your suitcase. The primary suite offers a peaceful retreat with two generous walk-in closets, already outfitted with storage solutions so you can settle in immediately. Three additional bedrooms provide flexible space for guests, a home office, or roommates — all move-in ready. A rare 2-car garage adds everyday convenience uncommon in the area, while the location puts you minutes from Crema Coffee, East Nashville Brew Works, and the neighborhood's best restaurants. Quick access to the interstate and Ellington Parkway means you're never far from downtown or the airport — perfect for professionals, relocators, or anyone needing a flexible, furnished stay in East Nashville. Available fully furnished — just move in and start living. Wifi, Water, and Gas Included. Washer and Dryer Included
- Listing Status:
- Active
- Date Added:
- August 13, 2026
- Data Last Updated:
- August 25, 2026 at 7:18PM
- Listing Office:
- The Ashton Real Estate Group of RE/MAX Advantage : 6153011650
- Listing Agent:
- Gary Ashton : 6153011631
- MLS ID:
- 3512403

- Other Structures: PorchCovered
- Parking: Garage Faces RearDrivewayOn StreetParking PadPavedParking spaces: 4
- Roofing: Asphalt
- General: Two
- Originating MLS: realtrac
- County: Davidson CountyTN
- Zoning: 071030G00200CO
- Utilities: Water Available
- Water: Public
- Sewer: Public Sewer
- Source: realtrac
This listing courtesy of Gary Ashton , The Ashton Real Estate Group of RE/MAX Advantage