914A N 6th St, Nashville, TN 37207
- 3 beds |
- 4 baths |
- 2,796 sqft
 Rental
 Built in 2022
 —— sqft lot
 —— car garage
 $2/sqft
 Listed 13 days ago
Property Description
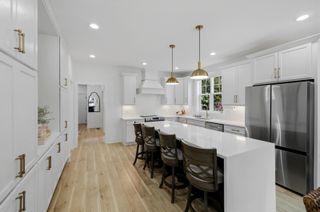
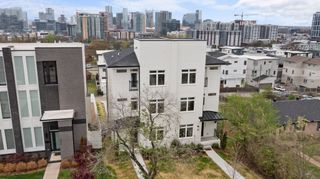
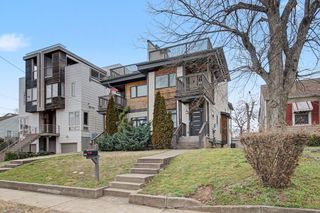
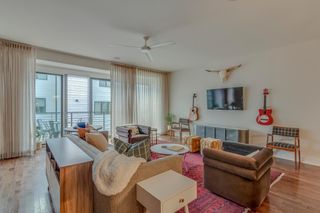
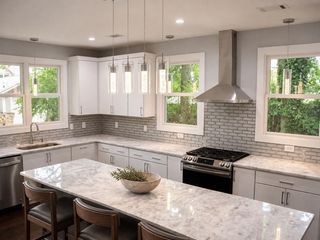
East Nashville Home with Private Pool, Skyline Views & Gated Parking Beautiful indoor spaces meet exceptional outdoor living in this East Nashville home, directly across from a newly renovated park with basketball, pickleball, and tennis courts. Walk to neighborhood coffee shops and restaurants, and enjoy convenient highway access with an entrance right nearby. Inside, enjoy hardwood floors, a dramatic double-height living room with a fireplace and oversized windows, and a separate dining area. The open kitchen features a large island with seating, stainless steel appliances, a gas range, and a spacious walk-in pantry. The primary suite offers a double vanity and a glass-enclosed wet room featuring a freestanding soaking tub, rainfall showerhead, and handheld sprayer. An upstairs bonus lounge includes a wet bar and beverage fridge, opening onto a covered third-story patio with a fireplace and downtown Nashville views. The private, fenced backyard features a pool and hot tub surrounded by an expansive deck, with a pergola-covered area for outdoor dining and relaxing. Enjoy downtown views from both the backyard pool area and the third-story patio. Additional features include rear parking accessed through an electric gate, a dedicated dog area, an air-conditioned storage building, and a welcoming covered front porch. Renter pays utilities. No smoking in the house. Pets are allowed.
- Listing Status:
- Active
- Date Added:
- October 28, 2026
- Data Last Updated:
- November 10, 2026 at 12:18AM
- Listing Office:
- Compass : 6159880558
- Listing Agent:
- Lee Pfund | Broker : 6159880558
- MLS ID:
- 3627653

- Pool: Above Ground
- Parking: AssignedDrivewayParking spaces: 2
- General: Three Or More
- Originating MLS: realtrac
- County: Davidson CountyTN
- Zoning: 082040I00100CO
- View: CityView
- Fencing: Back Yard
- Utilities: Electricity AvailableWater AvailableCable Connected
- Water: Public
- Sewer: Public Sewer
- Source: realtrac
This listing courtesy of Lee Pfund | Broker , Compass
 New - 18 hours ago