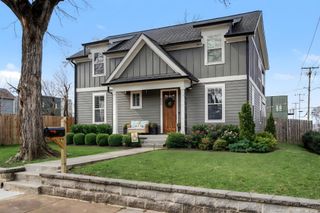
2206 Clarksville Pike, Nashville, TN 37208
- 4 beds |
- 5 baths |
- 2,068 sqft
 Rental
  Built in 2025
  —— sqft lot
  —— car garage
  $3/sqft
  Listed 4 days ago
Property Description

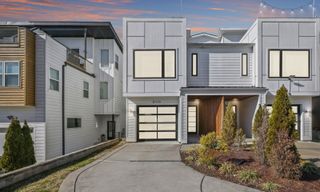
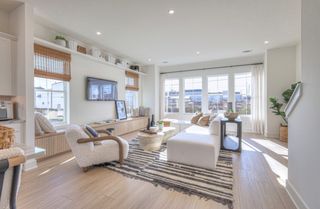
Experience elevated living at The Highline, a professionally designed luxury townhome created for extended stays in Nashville. Whether you're relocating, traveling for work, completing a medical assignment, or simply looking for a fully furnished home while settling into the city, The Highline offers the space, comfort, and convenience to make your stay feel effortless. This brand-new end-unit townhome is located less than 5 minutes from downtown Nashville and just minutes from Tennessee State University, Fisk University, Meharry Medical College, and Germantown's renowned dining scene. Featuring 2,068 square feet of thoughtfully designed living space, four private ensuite bedrooms (2 Kings, 4 Twin bunks, 2 Queens), a stunning rooftop terrace overlooking the Nashville skyline, and every utility included, The Highline was created for professionals, families, and groups seeking a true turnkey home. The fully equipped kitchen includes quartz countertops, stainless steel appliances, cookware, dinnerware, a coffee maker, dishwasher, microwave, and everything needed to prepare meals at home. High-speed Wi-Fi, an in-home washer and dryer, Smart TV, and two dedicated off-street parking spaces are all included. The private rooftop terrace offers one of the home's most memorable features, with skyline views, comfortable lounge seating, outdoor dining, and a fire pit-perfect for relaxing after work or gathering with family and friends. Whether you're staying for three months or a year, The Highline is designed to feel less like a rental and more like home.
- Listing Status:
- Active
- Date Added:
- August 24, 2026
- Data Last Updated:
- August 25, 2026 at 6:21PM
- Listing Office:
- Compass RE : 6157889557
- Listing Agent:
- Brian Merrill : 6157889557
- MLS ID:
- 3525653

- General: Smart Lock(s)
- Other Structures: Deck
- Parking: Alley AccessParking spaces: 2
- Roofing: Membrane
- General: Three Or More
- HOA Amenities: Underground Utilities150.0Monthly
- Originating MLS: realtrac
- County: Davidson CountyTN
- Zoning: 081060M00500CO
- View: CityView
- Utilities: Water AvailableCable Connected
- Water: Public
- Sewer: Public Sewer
- Source: realtrac
This listing courtesy of Brian Merrill , Compass RE
 New - 3 days ago