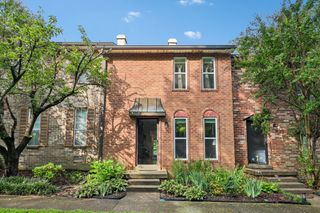
222 Brattlesboro Pl, Nashville, TN 37204
- 2 beds |
- 2 baths |
- 1,120 sqft
 Town Home
  Built in 1984
  436sqft lot
 —— car garage
  $328/sqft
  Listed 10 days ago
Property Description
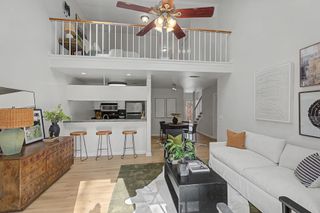
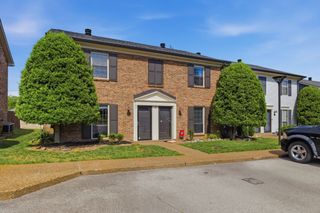
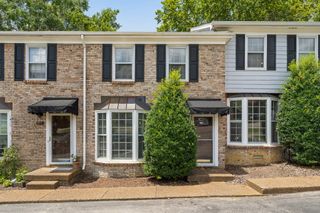
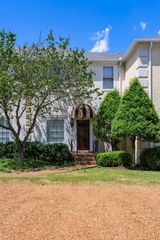
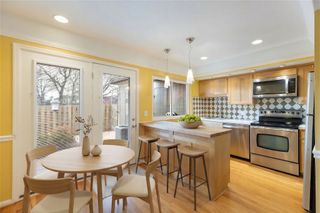
Perfectly positioned between Green Hills and Oak Hill, this beautifully updated townhome offers the rare combination of a peaceful setting and exceptional convenience. Surrounded by mature trees and expansive green space, the community feels like a hidden retreat while remaining just 3 miles from Green Hills shopping and dining, Vanderbilt, Belmont, Lipscomb and 5 miles to downtown Nashville. Inside, a thoughtfully updated two-story layout offers 2 bedrooms and 1.5 bathrooms. The main level features a spacious living room with a cozy wood-burning fireplace, a convenient half bath, and a functional kitchen complete with washer and dryer included. Upstairs, you'll find two generously sized bedrooms and a full bathroom, creating a layout that's both comfortable and practical. Step outside to your private back patio overlooking a large community green space - the perfect spot to enjoy your morning coffee, unwind after work, or entertain friends. Recent updates include all-new flooring, new kitchen countertops, a new HVAC system (2025), and a new washer and dryer, making this home truly move-in ready.
- Listing Status:
- Active
- Date Added:
- August 1, 2026
- Data Last Updated:
- August 10, 2026 at 7:18PM
- Listing Office:
- Compass : 6153394694
- Listing Agent:
- Riley Deane : 6153394694
- MLS ID:
- 3318740

- Other Structures: DeckPatio
- Parking: Parking spaces: 0
- Roofing: Shingle
- General: Two
- HOA Amenities: Maintenance StructureMaintenance Grounds336.0Monthly
- Originating MLS: realtrac
- County: Davidson CountyTN
- Topography: LevelPrivate
- Zoning: 132090B21800CO
- Utilities: Water Available
- Water: Public
- Sewer: Public Sewer
- Source: realtrac
This listing courtesy of Riley Deane , Compass
Monthly Payment
- Principal & Interest $
- Property Taxes $
- Home Insurance $
- VA Funding Fee $