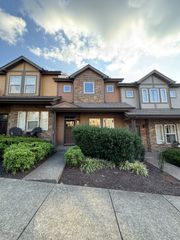
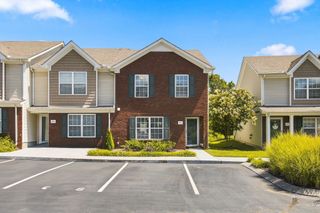
386 Huntington Ridge Dr, Nashville, TN 37211
- 2 beds |
- 3 baths |
- 1,242 sqft
 Town Home
  Built in 1985
  1,307sqft lot
 —— car garage
  $270/sqft
  Listed 1 month ago
Property Description
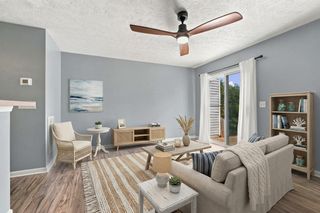
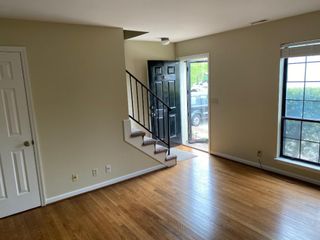
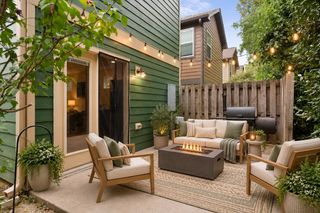
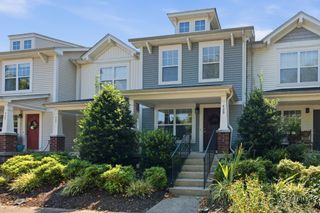
Welcome to 386 Huntington Ridge Drive, where convenience, comfort, and low-maintenance living come together in the heart of South Nashville. This inviting 2-bedroom, 2.5-bath townhome offers a spacious and functional two-story layout, making it an excellent choice for first-time buyers, busy professionals, or anyone looking for an easy, low-maintenance lifestyle. Recent updates include New HVAC(2026), new carpet(2026), and new insulation in the attic. The kitchen, baths, and water heater were updated in 2023. The main level features comfortable living and dining spaces that flow seamlessly into the kitchen, creating a great setup for everyday living and entertaining. Upstairs, both bedrooms offer the privacy of their own en-suite bathrooms, while the additional half bath on the main level adds convenience for guests. One of the home's standout features is the large private deck above the covered carport—perfect for morning coffee and relaxing outdoors. The attached covered parking also includes a generous storage area, providing plenty seasonal décor, or extra belongings. Residents of Huntington Ridge enjoy access to two community pools and clubhouses, adding to the neighborhood's appeal. Ideally located just minutes from Nippers Corner, you'll enjoy easy access to shopping, dining, parks, and I-65, making commuting to downtown Nashville, Brentwood, and Cool Springs quick and convenient. Selling As-Is. Inspections welcome. Well maintained! Unbranded Virtual Tour - https://www.zillow.com/view-imx/5c98d590-b009-444c-a06c-3bf5c008f418?setAttribution=mls&wl=true&initialViewType=pano&utm_source=dashboard
- Listing Status:
- Active
- Date Added:
- September 5, 2026
- Data Last Updated:
- September 25, 2026 at 4:20AM
- Listing Office:
- Southern Life Real Estate : 6155330403
- Listing Agent:
- Kent Patterson : 6155330403
- MLS ID:
- 3542485

- Other Structures: Deck
- Parking: AttachedParking spaces: 2
- General: Two
- HOA Amenities: Maintenance StructureMaintenance GroundsInsuranceRecreation FacilitiesTrash266.0Monthly
- Originating MLS: realtrac
- County: Davidson CountyTN
- Zoning: 161110A04400CO
- Utilities: Water Available
- Water: Public
- Sewer: Public Sewer
- Source: realtrac
This listing courtesy of Kent Patterson , Southern Life Real Estate
Monthly Payment
- Principal & Interest $
- Property Taxes $
- Home Insurance $
- VA Funding Fee $