2229A 11th Ave South, S, Nashville, TN 37204
- 4 beds |
- 4 baths |
- 2,375 sqft
 Single-Family Home
  Built in 2018
  —— sqft lot
  —— car garage
  $442/sqft
  Listed 23 days ago
Property Description
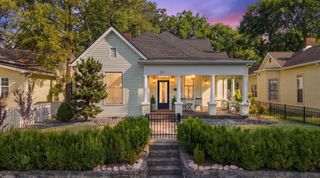
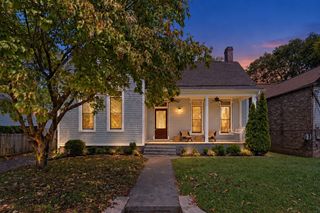
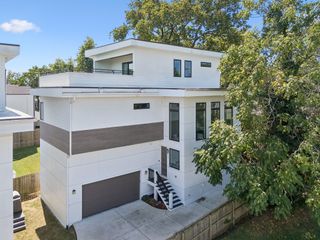
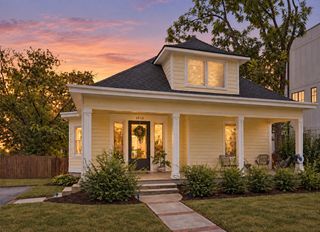
Welcome to 2229A 11th Ave S, a beautifully maintained detached home tucked away on a quiet, dead-end stretch just steps from the heart of 12 South. This thoughtfully designed 4-bedroom, 4-bath home offers the perfect blend of modern style, comfort, and unbeatable walkability. Inside, an inviting open-concept main level creates an effortless flow between the living, dining, and kitchen spaces. The kitchen features sleek cabinetry, granite countertops, stainless steel appliances, and a gas range, while beautiful hardwood flooring and stylish finishes add warmth and sophistication throughout. A main-level bedroom with a full bath provides exceptional flexibility for guests, a home office, or additional living space. Upstairs, three spacious bedrooms—each with its own full bath—provide privacy and comfort. The well-designed floor plan makes this home equally appealing as a primary residence, second home, or investment property. Outside, enjoy the rare combination of a peaceful setting and one of Nashville’s most walkable neighborhoods. From this prime 12 South location, you’re just moments from beloved coffee shops, restaurants, boutiques, fitness studios, and neighborhood favorites. After enjoying everything 12 South has to offer, come home to the quiet privacy of your own tucked-away retreat. A true Nashville lifestyle property—stylish, turn-key, and ideally located.
- Listing Status:
- Active
- Date Added:
- September 15, 2026
- Data Last Updated:
- September 24, 2026 at 3:18PM
- Listing Office:
- Onward Real Estate : 6157728488
- Listing Agent:
- Kristee Dickson : 6157728488
- MLS ID:
- 3530854

- Style: Cottage
- Other Structures: PorchCovered
- Parking: DrivewayOn StreetParking PadParking spaces: 2
- Roofing: Asphalt
- General: Two
- Originating MLS: realtrac
- County: Davidson CountyTN
- Utilities: Natural Gas AvailableWater Available
- Water: Public
- Sewer: Public Sewer
- Source: realtrac
This listing courtesy of Kristee Dickson , Onward Real Estate
Monthly Payment
- Principal & Interest $
- Property Taxes $
- Home Insurance $
- VA Funding Fee $

 New - 1 day ago