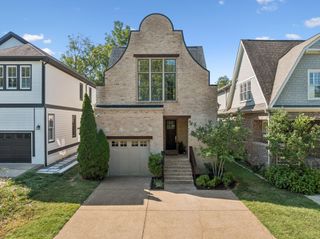
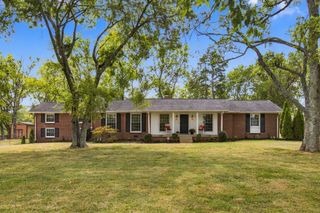
2807B W Kirkwood Ave, Nashville, TN 37204
- 3 beds |
- 4 baths |
- 2,572 sqft
 Single-Family Home
  Built in 2018
  1,307sqft lot
 2 car garage
  $437/sqft
  Listed 10 days ago
Property Description
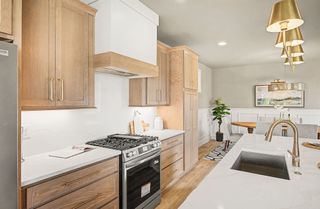
Ideally located just a short walk from all that 12 South has to offer, this stylish 3-bedroom, 3.5-bath home with a bonus room combines modern updates with thoughtful details throughout. Beautiful windows let in so much natural light! Real sand-and-stain hardwoods run throughout the home...no carpet or LVP here. The incredible primary suite features two closets, a spacious bath with a dual shower and built-in seat, while custom tile is featured in every bathroom. Easily entertain with a rooftop patio, electric fireplace in the living room, and a secluded backyard plus a patio and green space. Refrigerator, Washer/Dryer, and all existing TVs remain. The attached 2-car garage adds convenience and extra storage. Walk to your favorite restaurants, coffee shops, boutiques, and more!
- Listing Status:
- Active
- Date Added:
- September 16, 2026
- Data Last Updated:
- September 24, 2026 at 2:21PM
- Listing Office:
- Benchmark Realty, LLC : 6155121914
- Listing Agent:
- Emily Williams : 6155121914
- MLS ID:
- 3592852

- General: Balcony
- Style: Contemporary
- Other Structures: PorchPatio
- Parking: Garage Door OpenerAttachedConcreteDrivewayParking spaces: 4
- General: One
- Originating MLS: realtrac
- County: Davidson CountyTN
- Zoning: 118023N00200CO
- Fencing: Privacy
- Utilities: Water Available
- Water: Public
- Sewer: Public Sewer
- Source: realtrac
This listing courtesy of Emily Williams , Benchmark Realty, LLC
Monthly Payment
- Principal & Interest $
- Property Taxes $
- Home Insurance $
- VA Funding Fee $

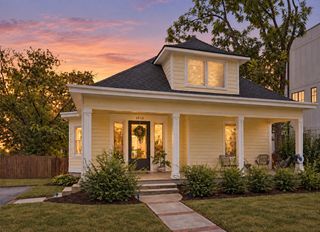
 New - 1 day ago