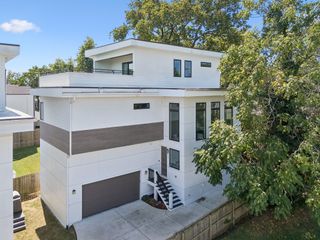
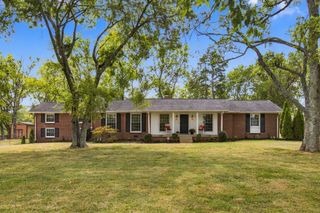
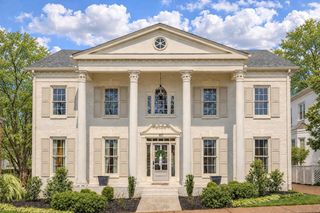
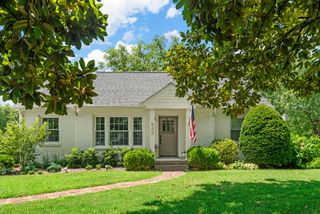
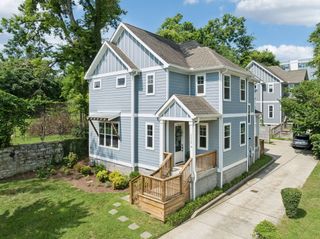
3640 Mayflower Pl, Nashville, TN 37204
- 4 beds |
- 3 baths |
- 2,876 sqft
 Single-Family Home
  Built in 2016
  1,742sqft lot
 1 car garage
  $417/sqft
  Listed 10 days ago
Property Description
Welcome to 3640 Mayflower Place, a beautifully designed McKenzie construction home where timeless architecture by PShea Design meets modern luxury. From the moment you step inside, you’ll love the thoughtfully planned layout that flows effortlessly between the living, dining, and kitchen areas—highlighted by abundant natural light, rich hardwood floors, and 10’ ceilings. The chef’s kitchen is the heart of the home, perfectly suited for everyday living and entertaining. Enjoy a spacious center island, ample cabinetry, pantry storage, and high-end stainless steel appliances. The entry from the garage features a built-in drop zone with convenient cubbies. The main living area with fireplace opens to the brick patio, pergola, and a fully fenced backyard—ideal for gatherings, relaxing, and enjoying time outdoors. A dedicated main-level office provides a quiet, private space for working from home. Upstairs, you’ll find roomy secondary bedrooms along with a full bath. The primary suite is your private retreat, offering generous space, a stunning spa-like bathroom, and a large walk-in closet that connects conveniently to the laundry room. Bonus: exceptional school zoning, including Percy Priest Elementary and priority for Glendale Spanish Immersion School - adding even more value to this already standout home. Enjoy the perfect balance of tranquility and convenience in a prime location - just minutes to Green Hills and 12 South for premier shopping and dining, with easy access to Belmont, Lipscomb, Vanderbilt, downtown, and major interstates. Style. Space. Location. Low-maintenance living. This home checks every box!
- Listing Status:
- Active
- Date Added:
- September 18, 2026
- Data Last Updated:
- September 24, 2026 at 2:21PM
- Listing Office:
- Wilson Group Real Estate : 6155133622
- Listing Agent:
- Sue Ray : 6155133622
- MLS ID:
- 3596122

- Style: Traditional
- Other Structures: PorchPatioCovered
- Parking: Garage Door OpenerGarage Faces FrontDrivewayParking spaces: 3
- Roofing: Shingle
- General: Two
- Originating MLS: realtrac
- County: Davidson CountyTN
- Topography: Level
- Zoning: 118130X00100CO
- Utilities: Natural Gas AvailableWater Available
- Water: Public
- Sewer: Public Sewer
- Source: realtrac
This listing courtesy of Sue Ray , Wilson Group Real Estate
Monthly Payment
- Principal & Interest $
- Property Taxes $
- Home Insurance $
- VA Funding Fee $

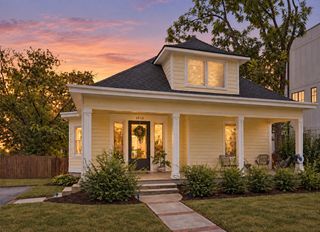
 New - 1 day ago