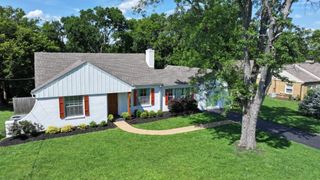
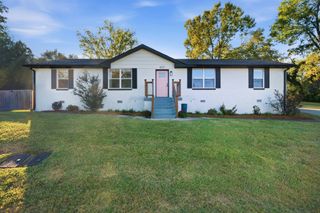
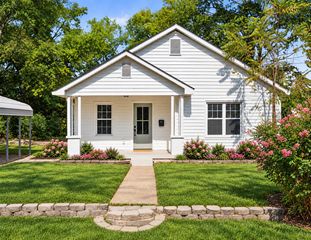
2400 Sandy Dr, Nashville, TN 37216
- 3 beds |
- 2 baths |
- 1,734 sqft
 Rental
 Built in 1954
 —— sqft lot
 —— car garage
 $2/sqft
 Listed 1 month ago
Property Description
Spacious 3BR East Nashville brick home on a large corner lot with two living spaces, a home office/flex room, updated bathrooms, plenty of parking, and an unbeatable location just minutes from Shelby Bottoms and Riverside Village. Located in the desirable Dan Mills Elementary School zone, this home is in an established neighborhood 10-15 minutes from downtown Nashville and close to many of the neighborhood's favorite restaurants, coffee shops and parks. Inside, the flexible layout offers 3 bedrooms, 2 living spaces, a spacious kitchen with island and stainless steel appliances, plus a separate office, nursery, or flex room giving you plenty of room to spread out, work from home, or create a dedicated space for guests or kids. If you're looking for a home that gives you more space without giving up location, this one is worth a look. Come see why this East Nashville location is so desirable! Additional Details: 6 month lease options Renter responsible for utilities Owner pays for landscaping No smoking Up to 3 pets permitted with owner approvalTenant to verify all information is accurate. Contact Margaret for showings: 615-804-0635
- Listing Status:
- Active
- Date Added:
- October 8, 2026
- Data Last Updated:
- November 10, 2026 at 8:20PM
- Listing Office:
- Compass RE : 6158040635
- Listing Agent:
- Margaret Davidson : 6158040635
- MLS ID:
- 3614541

- Other Structures: Patio
- Parking: Parking spaces: 0
- General: One
- Originating MLS: realtrac
- County: Davidson CountyTN
- Zoning: 07309002000
- Utilities: Water Available
- Water: Public
- Sewer: Public Sewer
- Source: realtrac
This listing courtesy of Margaret Davidson , Compass RE