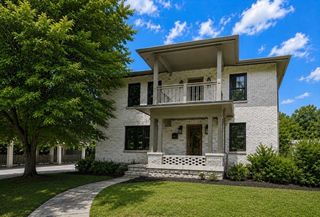
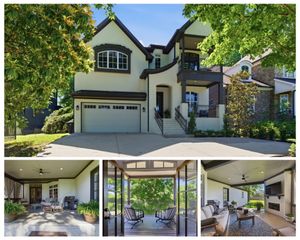
2507A Vaulx Ln, Nashville, TN 37204
- 5 beds |
- 5 baths |
- 3,870 sqft
 Single-Family Home
 Built in 2026
 6,534sqft lot
 2 car garage
 $426/sqft
 Listed 1 month ago
Property Description
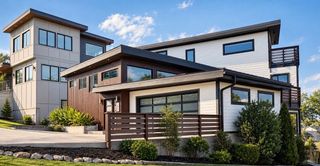
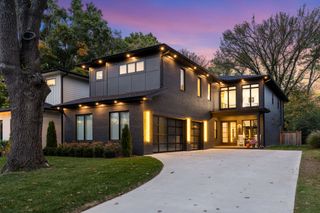
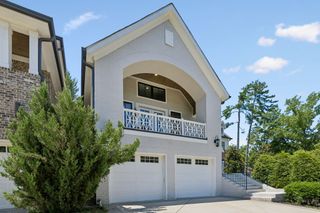
Priced $76,000 below the home next door, which recently sold for $1,725,000, and the seller will contribute up to 3% toward closing costs or rate buy down with an acceptable offer. NEW CONSTRUCTION: 3,870 sq ft, 5 bedrooms, 4.5 baths, Scandinavian-inspired and detached, minutes from 12 South’s shops and restaurants and Sevier Park. INSIDE: a sculptural curved staircase, custom cabinetry, a Viking range and dishwasher, warm modern finishes, and a designer lighting package well beyond builder grade. The open, light-filled plan has generous storage throughout. The primary suite has two large closets, a Toto Washlet, and a 6'x9' flex room just off the suite, ideal as a workout space, nursery, third closet...your vision awaits. BUILT FOR THE NEXT OWNER: plumbing is already roughed in for a laundry utility sink and an upstairs wet bar, and the home is pre-wired for ceiling speakers in select spaces, so future upgrades won’t mean opening walls. SITE: a detached HPR home with a shared driveway, as is common in 12 South. The side entry was designed that way to make room for a full 2-car garage, and it sets the front door back from the street for privacy, along a cedar-post walkway ready for climbing vines. The backyard has room for a pool, a rare find in 12 South (pool shown is a rendering)
- Listing Status:
- Active
- Date Added:
- October 11, 2026
- Data Last Updated:
- November 9, 2026 at 9:20PM
- Listing Office:
- MW Real Estate Co. : 9178422521
- Listing Agent:
- Jessalyn Wanlim : 9178422521
- MLS ID:
- 3619165

- Style: Contemporary
- Other Structures: PorchDeckCovered
- Parking: Garage Faces FrontParking spaces: 2
- Roofing: Asphalt
- General: Two
- Originating MLS: realtrac
- County: Davidson CountyTN
- Topography: Level
- Utilities: Water Available
- Water: Public
- Sewer: Public Sewer
- Source: realtrac
This listing courtesy of Jessalyn Wanlim , MW Real Estate Co.
Monthly Payment
- Principal & Interest $
- Property Taxes $
- Home Insurance $
- VA Funding Fee $