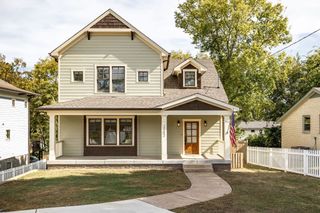
4026B Lealand Ln, Nashville, TN 37204
- 5 beds |
- 5 baths |
- 4,138 sqft
 Single-Family Home
 Built in 2025
 0.35acre lot
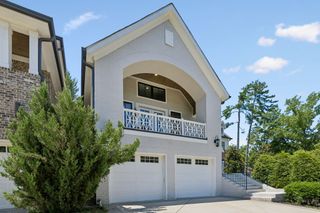
 3 car garage
 $477/sqft
 Listed 10 days ago
Property Description
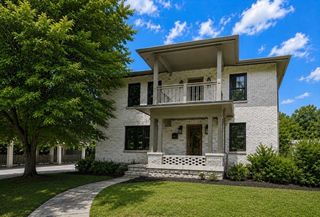
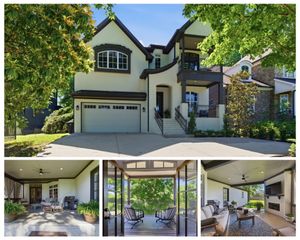
Experience the best of modern design and luxury in this spectacular home, just one year old & presented in pristine, like-new condition! Thoughtfully designed with exceptional detailing & beautiful high-end finishes throughout, this home is truly move-in ready. The stunning gourmet kitchen is a chef’s dream, featuring an abundance of cabinetry & countertop space, a gas cooktop with pot filler, convenient microwave drawer, built in refrigerator & spacious walk-in pantry. The open-concept design flows beautifully into the living areas, highlighted by dramatic floating stairs & sophisticated architectural details. Enjoy outdoor living at its finest with a covered patio featuring a fireplace that opens to a large, fenced backyard—perfect for entertaining, relaxing, or enjoying time with family and friends. Upstairs, relax on the screened porch located the off the wonderful bonus room & primary bedroom. What a wonderful place to unwind! The large bonus room is ideal for entertaining, complete with a wet bar & beverage refrigerator. Additional highlights include a convenient mudroom drop zone, epoxy-coated garage flooring in the 3 car garage, water softener, an extra concrete parking pad for guests & full yard irrigation. Set back from the street for added privacy & tranquility, this incredible home combines style, comfort, and convenience in an unbeatable location. Just minutes from Radnor Lake, Green Hills, Lipscomb University, I-65, 12 South, and so much more! Modern elegance, exceptional craftsmanship, and a practically brand-new home—this is one you won't want to miss!
- Listing Status:
- Active
- Date Added:
- October 31, 2026
- Data Last Updated:
- November 9, 2026 at 10:19PM
- Listing Office:
- Berkshire Hathaway HomeServices Woodmont Realty : 6153302733
- Listing Agent:
- Suzan Hindman : 6153302733
- MLS ID:
- 3630280

- General: Smart Camera(s)/Recording
- Style: Contemporary
- Other Structures: DeckScreenedPatioCovered
- Parking: Garage Door OpenerAttachedConcreteParking spaces: 5
- Roofing: Asphalt
- General: Two
- HOA Amenities: 0.0
- Originating MLS: realtrac
- County: Davidson CountyTN
- Zoning: 132011C00200CO
- Fencing: Back Yard
- Utilities: Electricity AvailableNatural Gas AvailableWater Available
- Water: Public
- Sewer: Public Sewer
- Source: realtrac
This listing courtesy of Suzan Hindman , Berkshire Hathaway HomeServices Woodmont Realty
Monthly Payment
- Principal & Interest $
- Property Taxes $
- Home Insurance $
- VA Funding Fee $