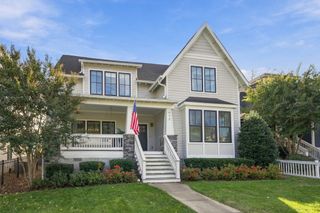
2502 9th Ave, S, Nashville, TN 37204
- 5 beds |
- 5 baths |
- 3,530 sqft
 Single-Family Home
 Built in 2010
 0.26acre lot
 2 car garage
 $637/sqft
 Listed 15 days ago
Property Description
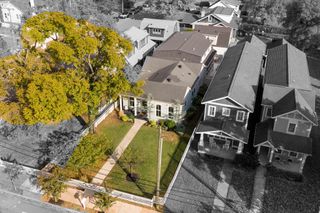
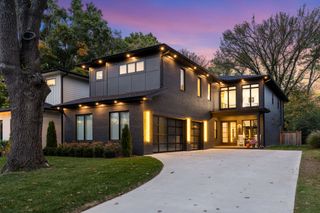
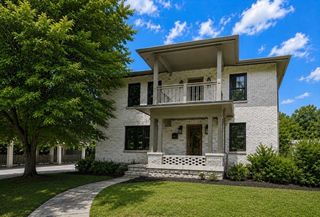
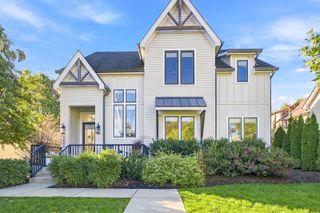
Rarely does a home in 12 South offer this combination of privacy and walkability. Set on a quiet street on a private 0.26-acre lot backing to protected green space that cannot be developed, the property feels like a secluded retreat just a short walk from the heart of the neighborhood. Mature trees create a beautiful canopy and a level of privacy hard to find this close to the city. The heated, fully automated in-ground pool features app-based controls, lighting, and an automatic safety cover. A hot tub, vaulted screened porch, spacious patio, and a front porch with a view of the sunset complete an outdoor space made for quiet mornings and evenings entertaining friends. Inside, the 3,530-square-foot home offers five bedrooms and 4.5 baths. The main level features separate living and dining rooms, built-in cabinetry, and a kitchen with upgraded Café appliances and a breakfast nook with built-in bench seating that opens to the screened porch. The main-floor primary suite includes a luxurious bath, with laundry just steps away. Custom curtains on the main level and in the upstairs guest room convey, along with a Nest thermostat. The side-entry garage leads into a private guest or in-law suite with a full bedroom, full bath, and spacious living room. Upstairs, a bonus room works as a playroom, office, or fifth bedroom, and generous storage off the guest room offers room for future possibilities. The fully gated front yard has a remote-operated automatic gate, and a generous driveway provides ample guest parking. Updates include a 2022 roof, 2021 water heater, and 2019 and 2021 HVAC units. Walk to 12 South shops, restaurants, and Sevier Park. A rare opportunity in one of Nashville’s most sought-after neighborhoods, surrounded by homes selling for $4 million and above.
- Listing Status:
- Active
- Date Added:
- October 30, 2026
- Data Last Updated:
- November 9, 2026 at 11:18PM
- Listing Office:
- Compass : 6158120066
- Listing Agent:
- Ryan Stonehouse : 6158120066
- MLS ID:
- 3626789

- Style: Contemporary
- Other Structures: PorchScreenedPatioCovered
- Parking: Garage Door OpenerGarage Faces SideConcreteDrivewayParking spaces: 6
- Roofing: Asphalt
- General: Three Or More
- Originating MLS: realtrac
- County: Davidson CountyTN
- Zoning: 11801038800
- Utilities: Water Available
- Water: Public
- Sewer: Public Sewer
- Source: realtrac
This listing courtesy of Ryan Stonehouse , Compass
Monthly Payment
- Principal & Interest $
- Property Taxes $
- Home Insurance $
- VA Funding Fee $