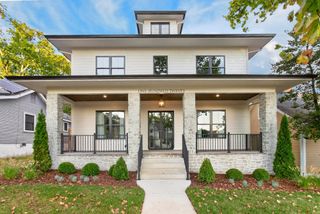
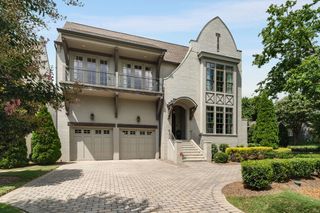
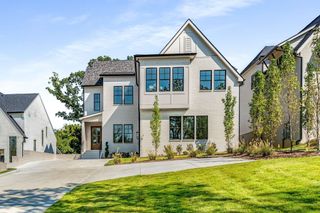
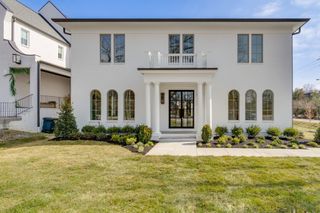
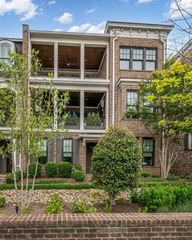
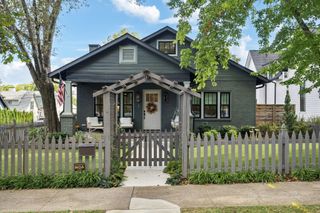
2020 10th Ave, S, Nashville, TN 37204
- 5 beds |
- 7 baths |
- 4,181 sqft
 Single-Family Home
  Built in 1880
  8,712sqft lot
 2 car garage
  $613/sqft
  Listed 1 month ago
Property Description
Historic Nashville character meets modern rebuild. This circa-1880 Italianate was taken down to the framing and rebuilt in 2020, pairing the character of the original cottage with the layout, finishes, systems and comfort of a modern home. The property offers 4,181 finished SF between the 3,605 SF main house and a detached 576 SF guest house, with a saltwater gunite pool and private courtyard between them. Inside, white oak floors and 10-12’ ceilings carry through an open living, dining and kitchen layout. The living room centers on a gas fireplace and full-height white oak slat wall. The kitchen features cherry cabinetry, quartz counters, a large island and Bertazzoni gas range. The main level includes the primary suite overlooking the pool, a second bedroom and dedicated office. Upstairs are two additional bedrooms and a bonus room. All four bedrooms have private en-suite baths. Laundry is located on both floors, with an additional 838 SF unfinished basement for storage. Outside, the fully fenced courtyard features an 11’ x 25’ saltwater heated gunite pool with travertine surround, outdoor kitchen beneath a louvered pergola, screened porch, lounge space, built-in planters, projection screen and putting green. Above the detached two-car garage is a 576 SF one-bedroom guest house with a private entrance separate from the main house, plus its own kitchen, full bath and laundry. Roof, HVAC, plumbing and electrical were replaced in 2020. Additional features include a tankless water heater, whole-house water filtration and electrostatic HVAC filtration. Just two blocks from 12th Avenue South, with the shops, dining close by and Sevier Park approximately .3 miles away.
- Listing Status:
- Active
- Date Added:
- September 17, 2026
- Data Last Updated:
- September 25, 2026 at 12:19AM
- Listing Office:
- The Sapphire Group Real Estate : 6159251333
- Listing Agent:
- Ethan S. Nicodemus : 6159251333
- MLS ID:
- 3527507

- General: Smart Lock(s)
- Style: Traditional
- Other Structures: PorchDeckScreenedPatioCovered
- Pool: In Ground
- Parking: DetachedAlley AccessParking spaces: 2
- Roofing: Shingle
- General: Three Or More
- Originating MLS: realtrac
- County: Davidson CountyTN
- Topography: Level
- Zoning: 10509041200
- Fencing: Full
- Utilities: Electricity AvailableNatural Gas AvailableWater Available
- Water: Public
- Sewer: Public Sewer
- Source: realtrac
This listing courtesy of Ethan S. Nicodemus , The Sapphire Group Real Estate
Monthly Payment
- Principal & Interest $
- Property Taxes $
- Home Insurance $
- VA Funding Fee $