219 53rd Ave, N, Nashville, TN 37209
- 4 beds |
- 5 baths |
- 3,801 sqft
 Single-Family Home
 Built in 2026
 6,534sqft lot
 2 car garage
 $566/sqft
 Listed 1 month ago
Property Description
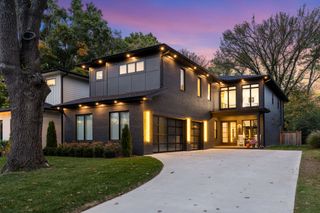
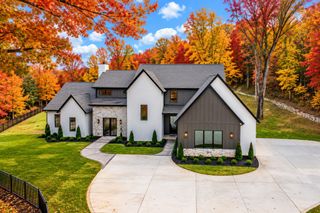
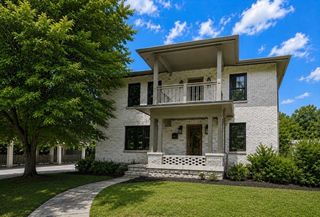
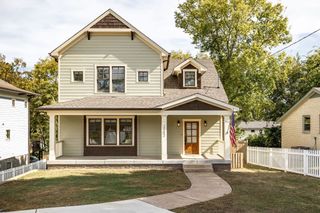
French Country-inspired luxury new construction by TímōSIX in sought-after Sylvan Park, blending timeless design, exceptional craftsmanship & modern function. This custom West Nashville home features 10' ceilings on both levels, 3/4" solid white-oak hardwoods, full-height Amish-built inset cabinetry, Pella windows & doors, solid interior doors, extensive millwork & designer finishes throughout. The showpiece kitchen offers quartzite countertops, 48" Thermador gas range with custom hood, panelized Fisher & Paykel refrigerator & Thermador dishwasher, plus a working pantry with beverage center & appliance garage. Custom details include a plaster fireplace with built-ins, white-oak beams in the primary suite, designer wallcoverings, custom tile & separate His/Her primary closets. A full main-level guest suite offers a walk-in shower, dual vanity & private stackable washer/dryer. Oversized secondary bedrooms each feature private en-suite baths, plus upstairs laundry & generous storage. Enjoy screened outdoor living with tongue-and-groove ceiling & built-in Blaze gas grill overlooking a flat, fully fenced & sodded backyard. Deep garage with EV charger. Quality construction includes 2x6 exterior walls, full spray-foam insulation, encapsulated conditioned crawlspace, high-seer HVAC, recirculating hot water, whole-home audio prewire & Generac transfer switch. Ideally located near Sylvan Park restaurants & shops, McCabe Golf Course, Richland Creek Greenway, West End, Vanderbilt, Midtown & Downtown Nashville. Estimated completion date is mid November, just in time for the Holidays!
- Listing Status:
- Active
- Date Added:
- October 7, 2026
- Data Last Updated:
- November 10, 2026 at 1:20AM
- Listing Office:
- ATLAS GLOBAL REAL ESTATE : 6153645943
- Listing Agent:
- Salena Garza : 6153645943
- MLS ID:
- 3603325

- Other Structures: PorchScreenedCovered
- Parking: Garage Door OpenerGarage Faces FrontParking spaces: 2
- General: Two
- Originating MLS: realtrac
- County: Davidson CountyTN
- Topography: Level
- Zoning: 10303005400
- Fencing: Back Yard
- Utilities: Electricity AvailableWater Available
- Water: Public
- Sewer: Public Sewer
- Source: realtrac
This listing courtesy of Salena Garza , ATLAS GLOBAL REAL ESTATE
Monthly Payment
- Principal & Interest $
- Property Taxes $
- Home Insurance $
- VA Funding Fee $