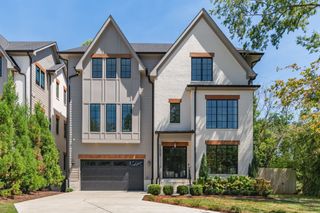
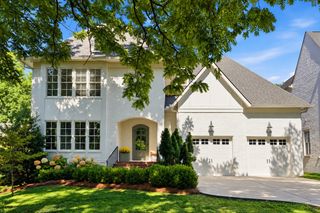
913 Halcyon Ave, Nashville, TN 37204
- 5 beds |
- 5 baths |
- 4,022 sqft
 Single-Family Home
 Built in 2017
 7,841sqft lot
 2 car garage
 $595/sqft
 Listed 28 days ago
Property Description
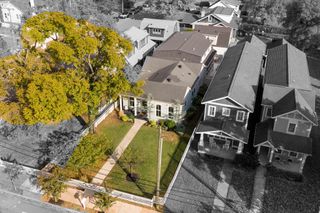
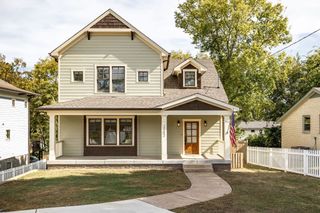
Welcome to 913 Halcyon Avenue, a beautifully designed home located just blocks from the heart of 12th South! Offering the perfect blend of style, comfort, and functionality, this 4-bedroom home features a thoughtfully designed floor plan with spacious living areas, gorgeous hardwood floors, abundant natural light, and designer finishes throughout. The inviting living room features a gas fireplace and flows seamlessly into the stunning kitchen, complete with a gas range, oversized island, beautiful cabinetry, and ample counter space. A dedicated bar area and walk-in pantry provide additional storage and convenience, making entertaining effortless. Each of the four bedrooms features its own bathroom, offering exceptional comfort and privacy. Upstairs, you'll find three bedrooms, a spacious bonus room, and a conveniently located laundry room. The luxurious primary suite features a generous walk-in closet and a beautifully appointed bathroom with double vanities, a soaking tub, and a separate walk-in shower. Step outside to enjoy the screened-in back porch, perfect for year-round entertaining, overlooking a low-maintenance turfed backyard and spacious stone patio. A detached two-car garage features a DADU above, offering incredible flexibility for guests, a home office, or potential rental income. All of this just moments from the incredible shopping, dining, and entertainment that make 12th South one of Nashville's most desirable neighborhoods. This home truly offers the best of Nashville living! Third floor square footage and bedroom bathroom count is the DADU.
- Listing Status:
- Active
- Date Added:
- November 6, 2026
- Data Last Updated:
- November 10, 2026 at 12:18AM
- Listing Office:
- Compass : 6155459087
- Listing Agent:
- William (Jake) Griffin : 6155459087
- MLS ID:
- 3631995

- Other Structures: Screened
- Parking: Garage Door OpenerAlley AccessParking spaces: 2
- General: Three Or More
- Originating MLS: realtrac
- County: Davidson CountyTN
- Zoning: 11801035200
- Fencing: Back Yard
- Utilities: Water Available
- Water: Public
- Sewer: Public Sewer
- Source: realtrac
This listing courtesy of William (Jake) Griffin , Compass
Monthly Payment
- Principal & Interest $
- Property Taxes $
- Home Insurance $
- VA Funding Fee $