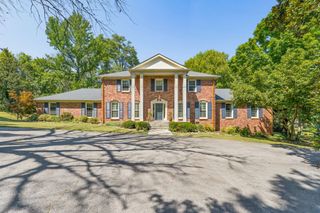
701 Brindley Dr, Nashville, TN 37220
- 5 beds |
- 5 baths |
- 4,050 sqft
 Single-Family Home
  Built in 2026
  1.03acre lot
 3 car garage
  $642/sqft
  Listed 8 days ago
Property Description
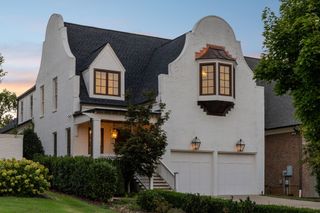
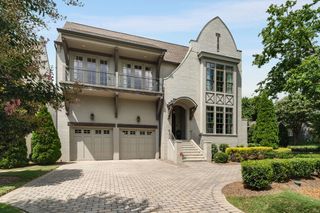
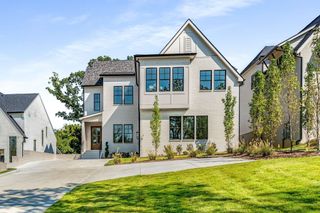
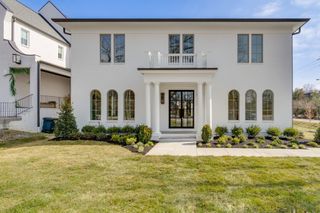
OPEN HOUSE Sat 9/26, 2 pm-4 pm. $100,000 below appraised value. Exceptional 2026 custom-built residence in sought-after Oak Hill featuring 5 bedrooms, 4.5 baths and a fully fenced, acre-plus lot. White oak flooring flows throughout, complemented by high-end Comfort lighting and thoughtfully selected custom finishes. The chef-inspired kitchen features custom cabinetry, a full suite of THOR appliances, built-in freezer drawers, and a filtered water dispenser. The primary suite includes dual walk-in closets and a spa-inspired bath. Two additional bedrooms feature en-suite baths, with walk-in showers in all three. Upstairs, a spacious bonus/media room and separate flex lounge provide versatile spaces for entertaining, working, reading or relaxing, with built-in speakers in both areas. Enjoy indoor-outdoor living with a covered entertaining and cooking area featuring a built-in grill. Additional highlights include a three-car garage with EV charging capability, gated parking, privacy fencing, and whole-home wired internet. Minutes from downtown Nashville and Radnor Lake, this Oak Hill residence combines privacy, quality craftsmanship and modern convenience.
- Listing Status:
- Active
- Date Added:
- September 20, 2026
- Data Last Updated:
- September 24, 2026 at 8:18PM
- Listing Office:
- simpliHOM : 6154805822
- Listing Agent:
- Laurie Lucas : 6154805822
- MLS ID:
- 3596477

- General: BalconyGas Grill
- Other Structures: PatioCovered
- Parking: Garage Door OpenerAttachedParking spaces: 3
- General: One
- Originating MLS: realtrac
- County: Davidson CountyTN
- Zoning: 14603001000
- Fencing: Back Yard
- Utilities: Water Available
- Water: Public
- Sewer: Public Sewer
- Source: realtrac
This listing courtesy of Laurie Lucas , simpliHOM
Monthly Payment
- Principal & Interest $
- Property Taxes $
- Home Insurance $
- VA Funding Fee $

 New - 2 days ago