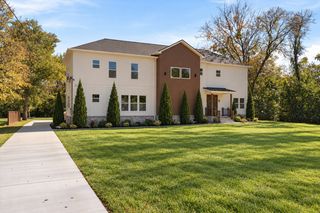
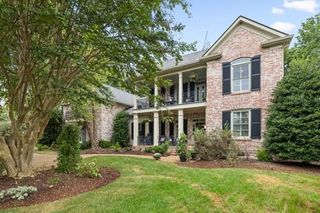
5843 Woodland Hills Dr, Nashville, TN 37211
- 5 beds |
- 6 baths |
- 4,732 sqft
 Single-Family Home
 Built in 2025
 0.25acre lot
 3 car garage
 $423/sqft
 Listed 21 days ago
Property Description
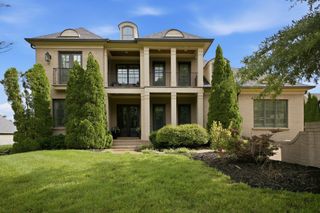
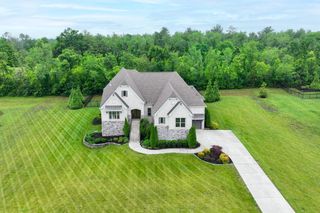
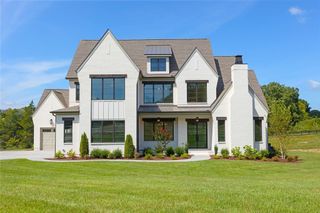
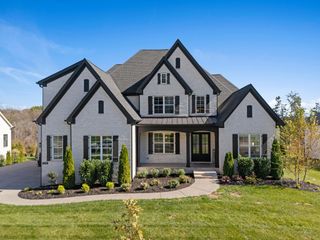
Welcome to The Layered Living House, at The Boulders. Tucked within one of Nashville’s most quietly captivating enclaves, this thoughtfully designed residence offers a refined approach to modern living, where connection and independence exist in perfect balance. Spanning multiple levels, the home is designed to adapt to the rhythms of everyday life. At its core, the main living level is both elevated and inviting. The main-level primary suite is thoughtfully positioned for privacy and ease, featuring a zero-entry shower that enhances both comfort and accessibility. A beautifully appointed kitchen anchored by JennAir appliances opens to gathering spaces designed for effortless entertaining. What truly sets this home apart is its lower-level suite, a fully realized two-bedroom, two-bath retreat offering flexibility for guests, extended stays, or the opportunity for income-producing potential. Whether used for hosting, working, or living independently, it adds a welcome layer of versatility. An elevator provides seamless access to all levels, while the rare three garage spaces offer both convenience and practicality. Set within the architectural landscape of The Boulders, where design and nature co-exist, this home offers proximity to downtown Nashville while feeling worlds away.
- Listing Status:
- Active
- Date Added:
- November 5, 2026
- Data Last Updated:
- November 9, 2026 at 11:18PM
- Listing Office:
- Fridrich & Clark Realty : 6159693169
- Listing Agent:
- Megan Garrett : 6159693169
- MLS ID:
- 3622668

- General: Balcony
- Parking: AttachedParking spaces: 3
- General: Three Or More
- HOA Amenities: 292.0Quarterly
- Originating MLS: realtrac
- County: Davidson CountyTN
- Zoning: 172020A01600CO
- Utilities: Water Available
- Water: Public
- Sewer: Public Sewer
- Source: realtrac
This listing courtesy of Megan Garrett , Fridrich & Clark Realty
Monthly Payment
- Principal & Interest $
- Property Taxes $
- Home Insurance $
- VA Funding Fee $