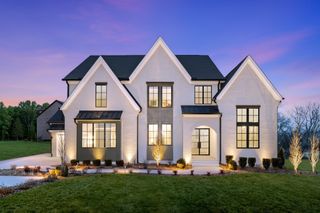
1018 Pasadena Dr, Brentwood, TN 37027
- 5 beds |
- 5 baths |
- 4,976 sqft
 Single-Family Home
 Built in 2024
 0.46acre lot
 3 car garage
 $400/sqft
 Listed 19 days ago
Property Description
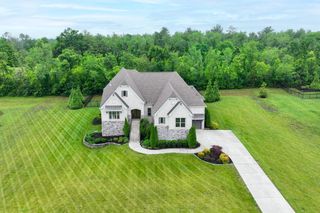
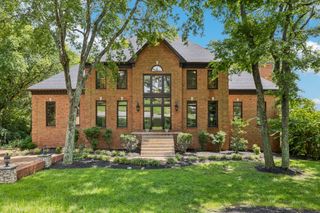
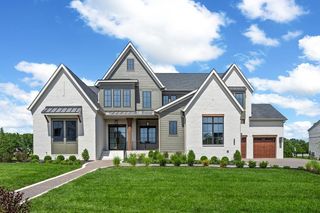
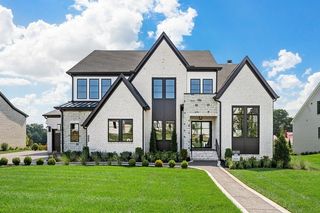
Set in Pasadena, a Brentwood community of only 42 luxury homesites, this residence pairs the ease of new construction with the feel of an established property. Built by Turnberry Homes in 2024 and improved with more than $100,000 in owner upgrades, it sits on just under half an acre, one of the few lots where the mature trees were kept, so the privacy is already grown in. Wrapped in brick on all four sides, the home opens through a double-height foyer to a great room where coffered ceilings rise past 25 feet, upper windows pour in light, and a stone fireplace anchors the space. The kitchen is made for gathering, with cabinetry to the ceiling, stainless appliances, a full backsplash, and both a butler’s pantry and a walk-in pantry to keep the practical details out of sight. The upgrades show in the details: added trim and molding throughout, extra windows in the primary suite, and a primary bath taken beyond the builder’s plan with an oversized shower, freestanding tub, and added cabinetry. The office offers a quiet place to focus, with its own coffered ceiling, walls of windows, and arched openings to the dining room. The main level also holds a guest bedroom with its own bath and an oversized laundry room with a sink. Upstairs, three more bedrooms include two sharing a Jack-and-Jill bath and one with its own, plus a theatre room that easily becomes a bonus or bunk room. Outside, the covered porch has its own fireplace, as suited to morning coffee as to a fire on a cool evening. It overlooks a stamped patio and fire pit, the fenced backyard, and a backyard ready for a pool. The sun rises over the back porch and sets over the front. Minutes to downtown Nolensville, close to Brentwood and Cool Springs, and about 30 minutes to the airport and Broadway. Built new and shaded by trees that took decades to grow, this home is ready for whatever comes next.
- Listing Status:
- Active
- Date Added:
- November 7, 2026
- Data Last Updated:
- November 10, 2026 at 12:18AM
- Listing Office:
- Compass : 6155451251
- Listing Agent:
- Sam Coleman-Dancer : 6153836964
- MLS ID:
- 3628029

- Other Structures: PorchPatioCovered
- Parking: AttachedParking spaces: 3
- General: One
- HOA Amenities: 1200.0Annually
- Originating MLS: realtrac
- County: Williamson CountyTN
- Zoning: 094033J B 03500 00017033K
- Fencing: Back Yard
- Utilities: Electricity AvailableNatural Gas AvailableWater Available
- Water: Public
- Sewer: Public Sewer
- Source: realtrac
This listing courtesy of Sam Coleman-Dancer , Compass
Monthly Payment
- Principal & Interest $
- Property Taxes $
- Home Insurance $
- VA Funding Fee $

 New - 19 hours ago