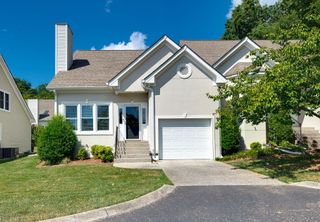
2730 Gossett Trl, Nashville, TN 37221
- 3 beds |
- 3 baths |
- 1,471 sqft
 Town Home
 Built in 2019
 871sqft lot
 1 car garage
 $279/sqft
 Listed 28 days ago
Property Description
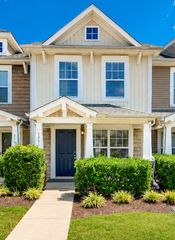
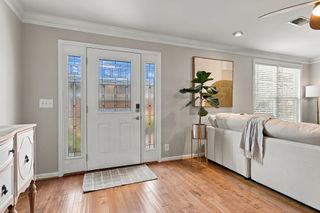
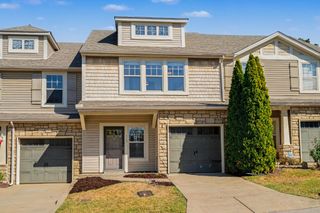
Welcome to 2730 Gossett Trail, a beautifully updated end-unit townhome tucked along the quiet back side of the desirable Harpeth Springs community in Bellevue! Featuring the spacious and rarely available Harper floor plan, this home offers extra windows, soaring ceilings, crown molding, and an abundance of natural light. Enjoy LVP flooring throughout the entire home, including the stairs and closets, with no carpet anywhere! The open-concept living area flows into a bright white kitchen featuring granite countertops, stainless steel appliances, a new dishwasher, tile backsplash, under-cabinet lighting, and an oversized curved island perfect for gathering and entertaining. Upstairs, the spacious primary suite features a customized walk-in closet and double vanity, while all bedrooms include ceiling fans. Additional upgrades include updated lighting, custom window blinds, a smart thermostat, and a custom powder room vanity. The attached one-car garage features overhead storage shelving, while the end-unit location provides usable side and backyard space and a level back porch. Residents enjoy a community gathering area with an outdoor fireplace and grill, plus kayak access to the Harpeth River at the neighborhood entrance. Conveniently located just minutes from One Bellevue Place, Sprouts, restaurants, shopping, and entertainment, with easy access to I-40, Warner Parks, and downtown Nashville. A wonderful combination of thoughtful upgrades, low-maintenance living, and an unbeatable Bellevue location!
- Listing Status:
- Active
- Date Added:
- October 23, 2026
- Data Last Updated:
- November 10, 2026 at 7:20AM
- Listing Office:
- Benchmark Realty, LLC : 6156183378
- Listing Agent:
- Liza Drake Overton : 6156183378
- MLS ID:
- 3622036

- Other Structures: Patio
- Parking: AttachedParking spaces: 1
- General: One
- HOA Amenities: Maintenance StructureMaintenance GroundsInsuranceTrash265.0Monthly
- Originating MLS: realtrac
- County: Davidson CountyTN
- Zoning: 141030C04300CO
- Utilities: Electricity AvailableWater Available
- Water: Public
- Sewer: Public Sewer
- Source: realtrac
This listing courtesy of Liza Drake Overton , Benchmark Realty, LLC
Monthly Payment
- Principal & Interest $
- Property Taxes $
- Home Insurance $
- VA Funding Fee $