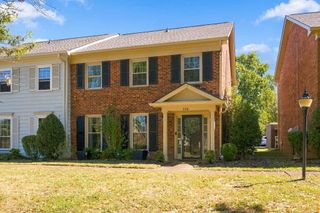
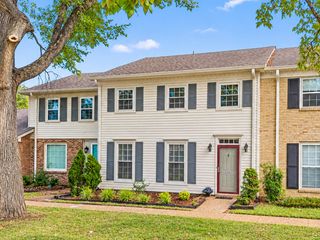
706 Barlin Ct, Nashville, TN 37221
- 2 beds |
- 2 baths |
- 1,549 sqft
 Town Home
 Built in 1985
 871sqft lot
 —— car garage
 $226/sqft
 Listed 2 months ago
Property Description
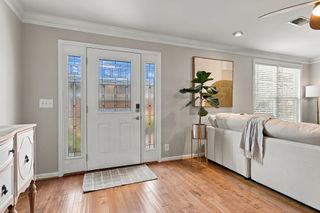
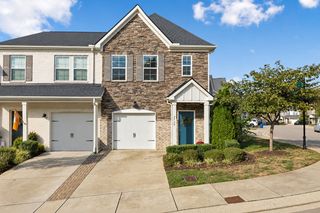
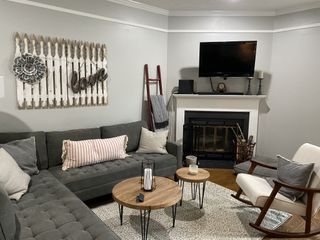
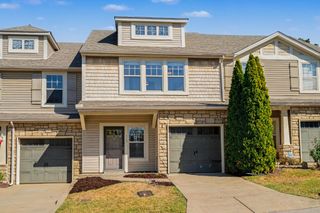
**Receive up to 2% toward a rate buy-down or closing costs AND a free appraisal. See private remarks for details.** End-unit townhouse in the heart of Bellevue with something you don't expect: seclusion & privacy. Backing up to a tree line, with a peaceful fenced-in patio and open green space right out your door. And over $35,000 in upgrades - including new windows! Inside, you'll find soaring ceilings, an abundance of natural light, and beautiful hardwoods throughout. The first level is true main-level living, with an entry foyer, living room with a fireplace, kitchen, dining, laundry, and bedroom with a full renovated bath (ideal for guests, home gym, or home office). Kitchen offers a vented range hood, open shelving, and stainless steel appliances. The second level houses a catwalk loft, lit with a skylight and centered around a second fireplace. Step through the French doors and you'll find the oversized primary bedroom, with a sizable walk-in closet (complete with built-ins) and a renovated primary en suite. Step through the back door and onto the fully fenced-in patio, with space to lounge with friends. Need shade? Use retractable awning. Have pets? The fence gate opens up to the communal green space. Communal amenities include a swimming pool, tennis/pickleball court, and sidewalks throughout. You'll be next to it all — down the street from the Bellevue Farmers Market & Bellevue Public Library; less than 10 mins to local faves like AMC Theatres, Honeyfire BBQ, Eastern Peak, The Well Coffeehouse, YogaSix, and Club Pilates; 5 mins to Warner Parks; 20 mins to Downtown Nashville. Seller offering $675 ACHOSA Home Warranty with acceptable offer. Assumable FHA Rate @ 2.625% (See private remarks for details).
- Listing Status:
- Active
- Date Added:
- October 27, 2026
- Data Last Updated:
- November 10, 2026 at 7:20AM
- Listing Office:
- Real Broker : 3343981989
- Listing Agent:
- Marie Lee : 3343981989
- MLS ID:
- 3512586

- General: Smart Lock(s)
- Style: Traditional
- Other Structures: Patio
- Parking: Parking spaces: 2
- Roofing: Shingle
- General: One
- HOA Amenities: PoolSidewalksTennis Court(s)Maintenance StructureMaintenance GroundsRecreation FacilitiesTrash357.0Monthly
- Originating MLS: realtrac
- County: Davidson CountyTN
- Topography: Level
- Zoning: 142100B12700CO
- Utilities: Electricity AvailableWater Available
- Water: Public
- Sewer: Public Sewer
- Source: realtrac
This listing courtesy of Marie Lee , Real Broker
Monthly Payment
- Principal & Interest $
- Property Taxes $
- Home Insurance $
- VA Funding Fee $