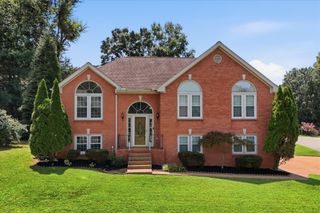
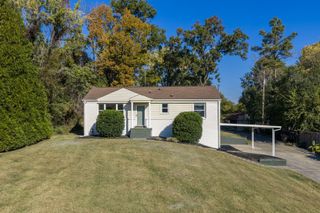
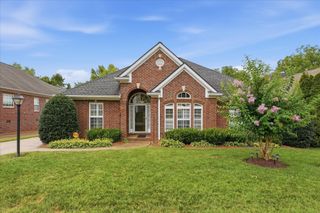
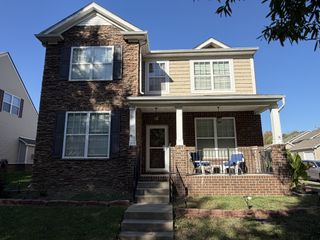
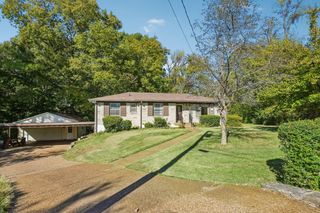
2738 Lakeland Dr, Nashville, TN 37214
- 4 beds |
- 4 baths |
- 2,603 sqft
 Single-Family Home
 Built in 2017
 1,742sqft lot
 2 car garage
 $211/sqft
 Listed 1 month ago
Property Description
Welcome to 2738 Lakeland Dr, a beautifully crafted 2017 Frank Batson home in the heart of Donelson offering quality construction, flexible living space & low-maintenance convenience. Hardwood floors run throughout the main level and upstairs bedrooms, with the exception of the bonus room, complemented by crown molding, abundant natural light & timeless finishes. The open-concept kitchen features granite countertops, soft-close cabinetry, stainless steel appliances & a gas range, flowing into the living room with a cozy gas fireplace and screened porch overlooking green space. The main-level primary suite includes a walk-in closet & spa-like shower, while upstairs offers a second private ensuite bedroom, two additional bedrooms, another full bath, loft & expansive bonus room. Additional features include a mudroom, separate laundry room, abundant storage & attached two-car garage. The HOA maintains the lawn and landscaping, and the home is conveniently located about five minutes from BNA, grocery stores & nearby dining, with easy access to I-40, Downtown Nashville, Opry Mills & Percy Priest Lake.
- Listing Status:
- Active
- Date Added:
- September 29, 2026
- Data Last Updated:
- November 10, 2026 at 4:18AM
- Listing Office:
- Berkshire Hathaway HomeServices Woodmont Realty : 6159339336
- Listing Agent:
- Ben Jasek : 6159339336
- MLS ID:
- 3601639

- Style: Craftsman
- Other Structures: ScreenedPatio
- Parking: Garage Door OpenerGarage Faces SideOn StreetParking spaces: 2
- Roofing: Asphalt
- General: Two
- HOA Amenities: SidewalksUnderground UtilitiesMaintenance Grounds190.0Monthly
- Originating MLS: realtrac
- County: Davidson CountyTN
- Zoning: 096090D00500CO
- Utilities: Natural Gas AvailableWater AvailableCable Connected
- Water: Public
- Sewer: Public Sewer
- Source: realtrac
This listing courtesy of Ben Jasek , Berkshire Hathaway HomeServices Woodmont Realty
Monthly Payment
- Principal & Interest $
- Property Taxes $
- Home Insurance $
- VA Funding Fee $