280 Blackpool Dr, Nashville, TN 37211
- 5 beds |
- 4 baths |
- 3,062 sqft
 Single-Family Home
  Built in 2021
  7,405sqft lot
 2 car garage
  $204/sqft
  Listed 1 month ago
Property Description
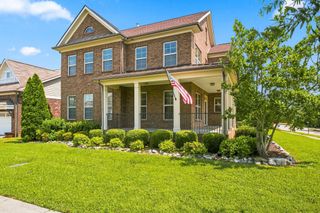
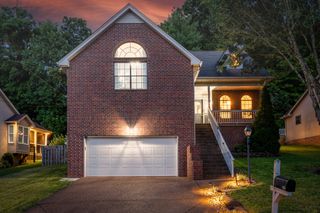
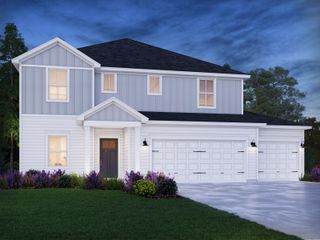
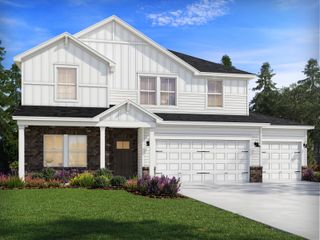
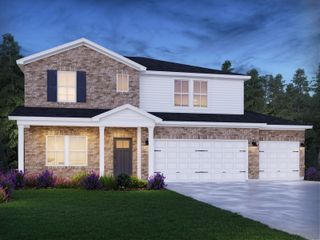
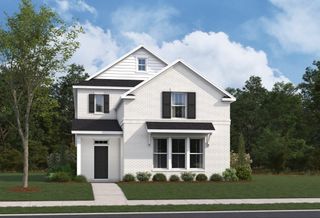
Welcome to 280 Blackpool Drive, where thoughtful design, modern updates, and an unbeatable location come together in the heart of Lenox Village. Just a short walk to Orchard Bend Park, neighborhood restaurants, coffee shops, and everything Lenox Village has to offer, this home is perfectly situated just minutes from Nashville, Brentwood, and Nolensville. Inside, you'll find a home that feels both current and inviting, featuring designer pendant lighting, custom accent walls, board and batten details, and a beautifully color-drenched upper level that adds warmth and character throughout. The unique sunken living room creates an architectural focal point, while the open railing between the kitchen and living area maintains an open-concept feel with just the right amount of separation for comfortable everyday living. The spacious primary suite offers an oversized retreat, and with five true bedrooms, there's flexibility for guests, a home office, fitness space, or growing households—a rare find in this community. Outside, enjoy exceptional curb appeal and a large outdoor living space overlooking a private tree-lined backdrop, providing the perfect setting for entertaining or relaxing. Complete with a two-car garage and stylish updates throughout, this move-in ready home offers the space, design, and location today's buyers are looking for.
- Listing Status:
- Pending
- Date Added:
- July 9, 2026
- Data Last Updated:
- August 10, 2026 at 5:18PM
- Listing Office:
- Parks Compass : 6153708669
- Listing Agent:
- Sarah Grace Haire : 8432263226
- MLS ID:
- 3260241

- General: Ceiling Fan(s)Entrance FoyerExtra ClosetsHigh CeilingsOpen FloorplanPantrySmart ThermostatWalk-In Closet(s)High Speed InternetKitchen Island
- Appliances: Gas OvenGas RangeDishwasherDisposalENERGY STAR Qualified AppliancesIce MakerMicrowaveRefrigeratorStainless Steel Appliance(s)Smart Appliance(s)
- Laundry: Electric Dryer HookupWasher Hookup
- Basement: Crawl Space
- Flooring: CarpetWoodTileVinyl
- A/C: Central AirElectric
- Heating: CentralNatural Gas
- Fireplace: GasLiving RoomFireplaceFireplaces: 1
- Eco/Green Feature: ThermostatWater Heater
- Other Structures: PorchPatioCovered
- Parking: Garage Faces FrontParking spaces: 4
- Roofing: Shingle
- General: Three Or More
- HOA Amenities: SidewalksUnderground UtilitiesTrail(s)422.0Annually
- Originating MLS: realtrac
- County: Davidson CountyTN
- Topography: PrivateRolling SlopeViews
- Zoning: 173100C06000CO
- View: ValleyTrees/WoodsView
- Utilities: Electricity AvailableNatural Gas AvailableWater Available
- Water: Public
- Sewer: Public Sewer
- Source: realtrac
This listing courtesy of Sarah Grace Haire , Parks Compass
Monthly Payment
- Principal & Interest $
- Property Taxes $
- Home Insurance $
- VA Funding Fee $