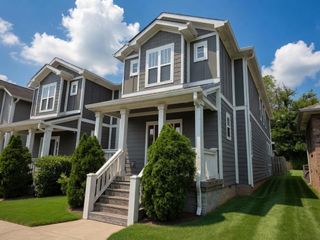
3056 Edwin Cir, Nashville, TN 37207
- 3 beds |
- 4 baths |
- 1,920 sqft
 Single-Family Home
 Built in 2023
 1,307sqft lot
 2 car garage
 $320/sqft
 Listed 10 days ago
Property Description
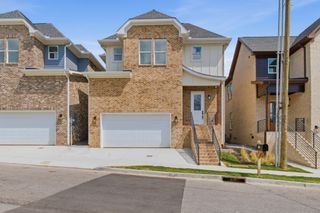
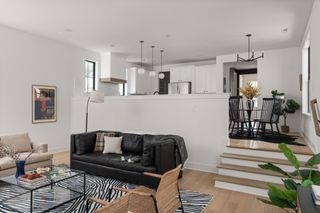
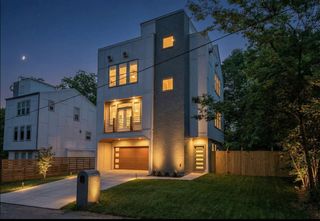
A signature tower of windows and a 2-car garage set this HighView home apart, with natural light pouring through the home. Every bedroom has its own bath, plus a half bath on the main floor for guests. This sleek modern design and open floorplan were made for easy living and entertaining. Outside your door, the community’s walking trail winds through a preserved old-growth tree courtyard, with outdoor gathering spaces and a dog park. HighView’s hillside setting give it a character you won’t find in most East Nashville communities. It’s tucked off a quiet street in Highland Heights, close to some of East Nashville’s best shops and restaurants. Hop on Ellington Parkway to be downtown in minutes.
- Listing Status:
- Active
- Date Added:
- November 5, 2026
- Data Last Updated:
- November 9, 2026 at 10:19PM
- Listing Office:
- Compass : 6152959017
- Listing Agent:
- Sydney McCullough : 6152959017
- MLS ID:
- 3632554

- General: Balcony
- Style: Contemporary
- Other Structures: DeckPatio
- Parking: Garage Faces FrontParking spaces: 2
- General: Three Or More
- HOA Amenities: Trail(s)140.0Monthly
- Originating MLS: realtrac
- County: Davidson CountyTN
- Zoning: 072050N04300CO
- Utilities: Electricity AvailableWater Available
- Water: Public
- Sewer: Public Sewer
- Source: realtrac
This listing courtesy of Sydney McCullough , Compass
Monthly Payment
- Principal & Interest $
- Property Taxes $
- Home Insurance $
- VA Funding Fee $

 New - 3 days ago