3117 Greggwood Dr, Nashville, TN 37207
- 4 beds |
- 3 baths |
- 2,700 sqft
 Single-Family Home
  Built in 1971
  7,405sqft lot
 —— car garage
  $169/sqft
  Listed 1 month ago
Property Description
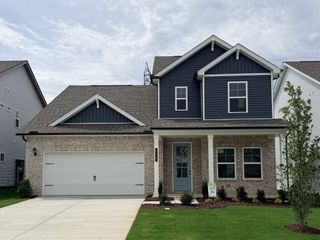
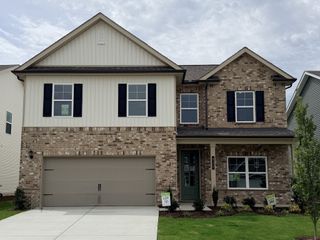
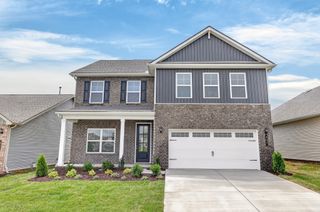
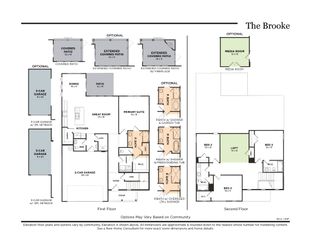
Filled with natural light, this beautifully updated mid-century ranch offers over 2,700 square feet of flexible living space just minutes from East Nashville and downtown. With two full living areas, two kitchens, private entrances to both levels, laundry hookups upstairs and downstairs, and dedicated parking in both the front and rear, this home is well suited for multigenerational living, hosting long-term guests, or generating rental income. The main level features an inviting open layout with a wall of windows, quartz countertops, stainless steel appliances, and a charming built-in buffet that makes everyday living and entertaining feel effortless. Downstairs, the newly renovated kitchenette includes new cabinetry, countertops, bar seating, a range hood, and a 220-volt outlet for a full-size stove, adding even more versatility to the home's layout. The current owners have invested in thoughtful improvements throughout, including electrical upgrades completed by a licensed electrician, sealed HVAC ductwork for improved efficiency, a solar-powered front gate with remote access, and additional pet fencing to create a fully enclosed yard. Located just 12 minutes from East Nashville, 15 minutes from downtown, and adjacent to Parkwood Recreation Center—with the future Bounty Club nearby—this move-in-ready home combines space, flexibility, and long-term value in one of Nashville's growing neighborhoods. Free Appraisal and Lender Paid 1% Rate Reduction in Year One if Using Preferred Lender.
- Listing Status:
- Active
- Date Added:
- July 12, 2026
- Data Last Updated:
- August 11, 2026 at 3:21AM
- Listing Office:
- Onward Real Estate : 2038567120
- Listing Agent:
- Jesse Burns : 2038567120
- MLS ID:
- 3272187

- Style: Ranch
- Other Structures: Patio
- Parking: AsphaltDrivewayParking spaces: 0
- Roofing: Asphalt
- General: Two
- Originating MLS: realtrac
- County: Davidson CountyTN
- Topography: Private
- Zoning: 06001014200
- View: Trees/WoodsView
- Fencing: Back Yard
- Utilities: Water Available
- Water: Public
- Sewer: Public Sewer
- Source: realtrac
This listing courtesy of Jesse Burns , Onward Real Estate
Monthly Payment
- Principal & Interest $
- Property Taxes $
- Home Insurance $
- VA Funding Fee $

 New - 3 days ago