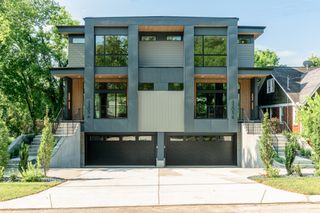
3123 Parthenon Ave, Nashville, TN 37203
- 3 beds |
- 4 baths |
- 4,084 sqft
 Town Home
  Built in 2009
  1,307sqft lot
 2 car garage
  $545/sqft
  Listed 3 months ago
Property Description
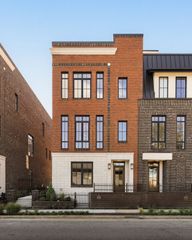
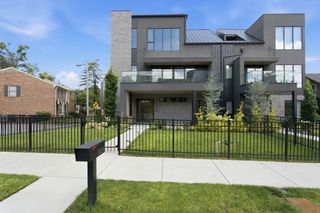
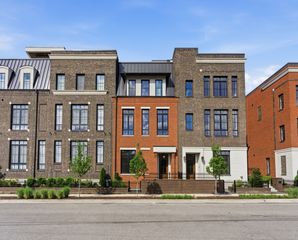
Experience luxury in this exceptional West End Park residence. Presenting 3123 Parthenon Avenue. Positioned to capture views of the Nashville skyline, this corner-unit home offers a blend of privacy and connectivity, moments from Centennial Park and the heart of the city. Expansive living spaces flow to walk-out balconies and patios on every level, creating an indoor-outdoor lifestyle. The home is anchored by a classic chef’s kitchen, appointed with premium appliances, built-in refrigeration, dual dishwashers, and refined, functional design. The primary suite occupies its own private level, complete with a fireplace and a re-imagined, spa-inspired bath. The private rooftop terrace delivers unmatched 360-degree city views and is fully equipped with an outdoor kitchen, fire pit, gas grill, and weatherproof, high-brightness outdoor TV for day-to-night entertainment. An ideal setting for entertaining and a private retreat above it all. Additional features include a private elevator servicing all levels, dedicated workshop, and built-in storm shelter. A gated entrance leads to a secure two-car garage.
- Listing Status:
- Active
- Date Added:
- May 4, 2026
- Data Last Updated:
- August 11, 2026 at 7:20AM
- Listing Office:
- Tyler York Real Estate Brokers, LLC : 6155219971
- Listing Agent:
- Billy Monette : 6155219971
- MLS ID:
- 3189787

- General: BalconyGas GrillSmart Light(s)Storm Shelter
- Other Structures: PorchPatioCovered
- Parking: Garage Faces RearParking spaces: 2
- Roofing: Membrane
- General: Three Or More
- HOA Amenities: Maintenance StructureMaintenance GroundsTrash1338.0Quarterly
- Originating MLS: realtrac
- County: Davidson CountyTN
- Zoning: 104021G00300CO
- Utilities: Natural Gas AvailableWater Available
- Water: Public
- Sewer: Public Sewer
- Source: realtrac
This listing courtesy of Billy Monette , Tyler York Real Estate Brokers, LLC
Monthly Payment
- Principal & Interest $
- Property Taxes $
- Home Insurance $
- VA Funding Fee $