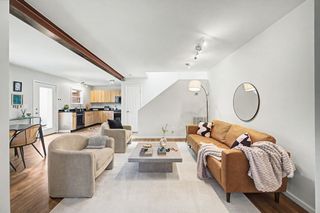
3134 Long Blvd Apt 101, Nashville, TN 37203
- 2 beds |
- 2 baths |
- 1,224 sqft
 Town Home
  Built in 2003
  436sqft lot
 —— car garage
  $408/sqft
  Listed 2 months ago
Property Description
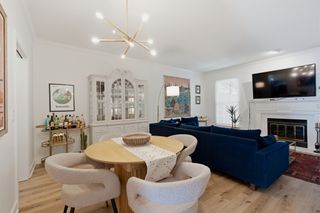
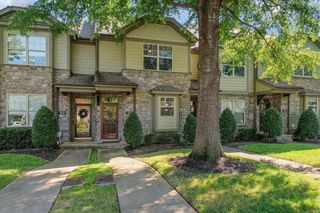
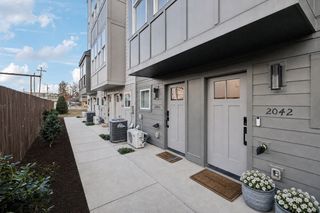
Tucked into one of Nashville’s most convenient urban pockets, 3134 Long Blvd Apt 101 offers a polished, move-in ready retreat near Centennial Park, Vanderbilt, Belmont, Midtown, and West End. This light-filled condo welcomes you with real hardwood flooring throughout, abundant windows, and a comfortable layout designed for everyday living. The fully renovated kitchen brings a clean, modern feel with quartz countertops, sleek cabinetry, tile backsplash, and JennAir and Bosch stainless steel appliances—perfect for quiet mornings, easy weeknight dinners, or hosting before a night out in Nashville. Extra closets throughout the home provide valuable storage, while the renovated bathroom adds fresh, contemporary style. The primary bedroom features dual closets, giving you the organization and space needed in a low-maintenance city home. Step outside to your private patio, an inviting extension of the kitchen, for coffee, reading, or unwinding at the end of the day. Dedicated resident-only parking spaces add everyday ease, while the walkable location makes it simple to enjoy nearby dining, green space, universities, healthcare, music venues, and neighborhood favorites. Just a short bike ride to Centennial Park, Vanderbilt University, Belmont University, and the heart of Midtown, this condo delivers the best of Nashville living with comfort, style, and convenience. Opportunity to purchase fully-furnished as well, if desired!
- Listing Status:
- Active
- Date Added:
- August 18, 2026
- Data Last Updated:
- September 25, 2026 at 4:20AM
- Listing Office:
- Compass RE : 6157531989
- Listing Agent:
- Jenna Pineda : 6157531989
- MLS ID:
- 3283671

- General: Smart Lock(s)
- Other Structures: PorchPatioCovered
- Parking: On StreetParking LotParking spaces: 2
- General: Two
- HOA Amenities: Maintenance Structure210.0Monthly
- Originating MLS: realtrac
- County: Davidson CountyTN
- Topography: Level
- Zoning: 104020U00300CO
- Utilities: Electricity AvailableWater AvailableCable Connected
- Water: Public
- Sewer: Public Sewer
- Source: realtrac
This listing courtesy of Jenna Pineda , Compass RE
Monthly Payment
- Principal & Interest $
- Property Taxes $
- Home Insurance $
- VA Funding Fee $

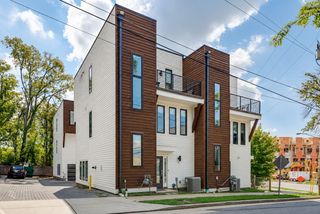
 New - 3 days ago