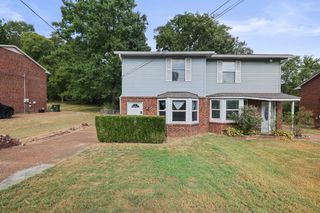
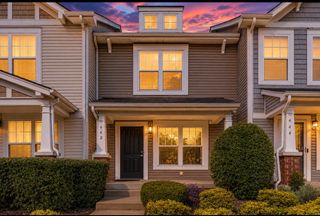
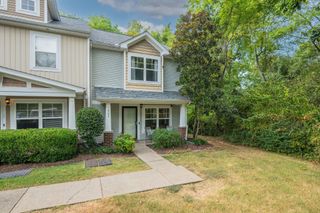
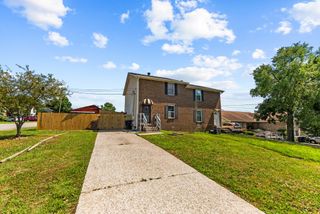
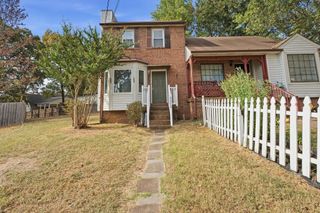
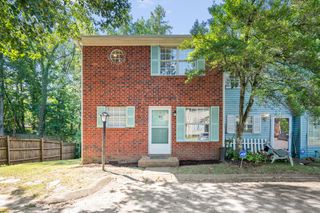
3189 Trails End Ln, Nashville, TN 37214
- 3 beds |
- 2 baths |
- 1,194 sqft
 Town Home
  Built in 1983
  871sqft lot
 —— car garage
  $209/sqft
  Listed 24 days ago
Property Description
Tucked away on a quiet lane, this end-unit home offers great natural light, a covered porch, ample parking and a newly fenced backyard. Luxury LVP flooring runs through the main living areas, with new carpet upstairs. The kitchen features new cabinetry, butcher block countertops and new appliances. Updated lighting throughout, new windows, a new HVAC system and storm door complete the list of improvements. The primary suite is located on the main level with a walk-in closet. Upstairs, you’ll find a full bath and two oversized bedrooms, each with generous closet space. Step outside to a fenced yard with room for pets, grilling, gardening or simply enjoying time outdoors. Just five minutes from BNA and minutes from Donelson, the location keeps you close to shopping, dining and everyday conveniences while still feeling off the beaten path. Move-in ready and qualifies for 100% financing!
- Listing Status:
- Active
- Date Added:
- September 6, 2026
- Data Last Updated:
- September 25, 2026 at 3:19AM
- Listing Office:
- Compass RE : 6155695250
- Listing Agent:
- Sara Beth Bivens : 6155695250
- MLS ID:
- 3542755

- Other Structures: PorchPatioCovered
- Parking: AsphaltDrivewayParking spaces: 4
- General: Two
- HOA Amenities: 335.0Monthly
- Originating MLS: realtrac
- County: Davidson CountyTN
- Topography: Level
- Zoning: 108080D00600CO
- Fencing: Back Yard
- Utilities: Electricity AvailableWater Available
- Water: Public
- Sewer: Public Sewer
- Source: realtrac
This listing courtesy of Sara Beth Bivens , Compass RE
Monthly Payment
- Principal & Interest $
- Property Taxes $
- Home Insurance $
- VA Funding Fee $