681 Mercer Dr, Hermitage, TN 37076
- 2 beds |
- 2 baths |
- 1,128 sqft
 Town Home
  Built in 1984
  5,663sqft lot
 —— car garage
  $230/sqft
  Listed 10 days ago
Property Description
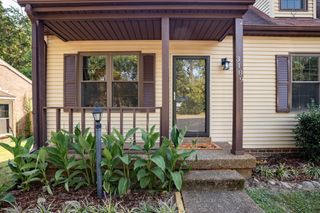
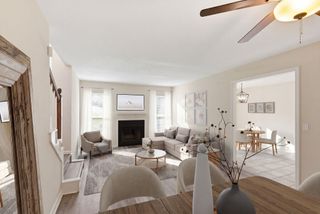
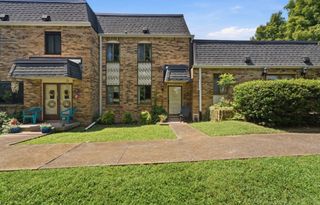
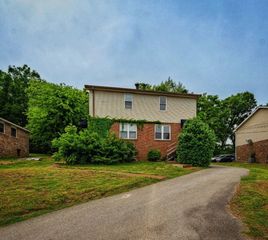
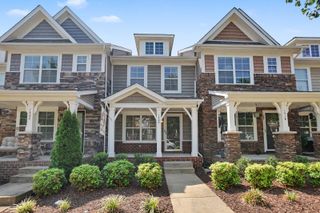
This inviting brick home offers comfortable living with a functional two-story floor plan and traditional character. The main level features a spacious living room centered around a brick wood-burning fireplace, creating a warm and welcoming space for relaxing or gathering. The kitchen provides ample space for everyday cooking and includes a convenient pantry, while the adjoining dining area offers a natural setting for meals and entertaining. Upstairs, the primary bedroom offers generous space, two closets, and a private bath, while the second bedroom provides additional flexibility. A dedicated laundry area and half bath on the main level add convenience to the thoughtful layout. With its brick exterior, spacious living areas, cozy fireplace, and practical layout, this home offers both character and functionality. Up to 1% lender credit on the loan amount when buyer uses Seller's Preferred Lender.
- Listing Status:
- Active
- Date Added:
- September 18, 2026
- Data Last Updated:
- September 25, 2026 at 3:19AM
- Listing Office:
- The Ashton Real Estate Group of RE/MAX Advantage : 6153011650
- Listing Agent:
- Gary Ashton : 6153011631
- MLS ID:
- 3594320

- Style: Traditional
- Other Structures: Patio
- Parking: AggregateDrivewayParking spaces: 2
- Roofing: Shingle
- General: One
- Originating MLS: realtrac
- County: Davidson CountyTN
- Zoning: 07511012300
- Utilities: Electricity AvailableWater Available
- Water: Public
- Sewer: Public Sewer
- Source: realtrac
This listing courtesy of Gary Ashton , The Ashton Real Estate Group of RE/MAX Advantage
Monthly Payment
- Principal & Interest $
- Property Taxes $
- Home Insurance $
- VA Funding Fee $