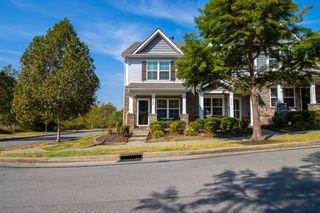
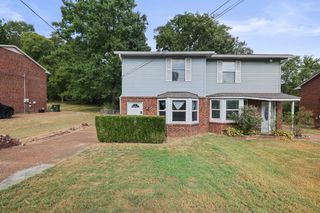
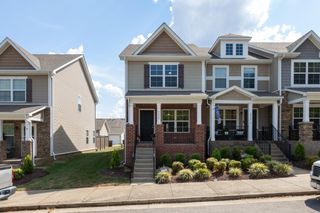
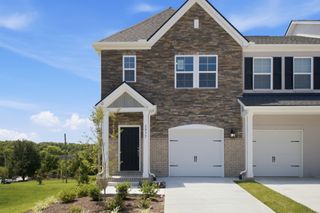
1233 Hope Village Way, Hermitage, TN 37076
- 2 beds |
- 3 baths |
- 1,258 sqft
 Town Home
  Built in 2023
  871sqft lot
 —— car garage
  $246/sqft
  Listed 29 days ago
Property Description
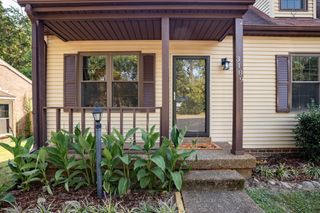
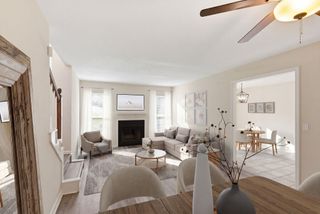
Welcome to this charming, well-maintained townhome in New Hope Village, a boutique community of just 42 residences. A covered front porch offers a welcoming entrance, while the open-concept interior provides a comfortable, functional layout for everyday living and entertaining. The living room is anchored by an electric fireplace with a custom-built, floor-to-ceiling shiplap surround, creating an eye-catching focal point. The modern kitchen features quartz countertops, stylish cabinetry, stainless steel appliances, a center island with pendant lighting, and an oversized pantry offering plenty of storage. Just off the kitchen, a private patio provides additional space to relax and enjoy the outdoors. Upstairs, both bedrooms feature private en-suite baths and walk-in closets, offering comfort and privacy. Conveniently located with easy access to Downtown Nashville, BNA, Percy Priest Lake, and Mount Juliet, this inviting home combines modern finishes, thoughtful design, and a desirable location. Up to 1% lender credit on the loan amount when buyer uses Seller's Preferred Lender.
- Listing Status:
- Active
- Date Added:
- September 4, 2026
- Data Last Updated:
- September 25, 2026 at 4:20AM
- Listing Office:
- The Ashton Real Estate Group of RE/MAX Advantage : 6153011650
- Listing Agent:
- Gary Ashton : 6153011631
- MLS ID:
- 3531868

- Style: Traditional
- Other Structures: PorchPatioCovered
- Parking: AssignedParking spaces: 1
- Roofing: Shingle
- General: Two
- HOA Amenities: SidewalksUnderground UtilitiesMaintenance StructureMaintenance GroundsTrash185.0Monthly
- Originating MLS: realtrac
- County: Davidson CountyTN
- Zoning: 087130A01700CO
- Utilities: Electricity AvailableWater Available
- Water: Public
- Sewer: Public Sewer
- Source: realtrac
This listing courtesy of Gary Ashton , The Ashton Real Estate Group of RE/MAX Advantage
Monthly Payment
- Principal & Interest $
- Property Taxes $
- Home Insurance $
- VA Funding Fee $