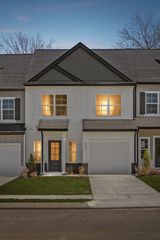
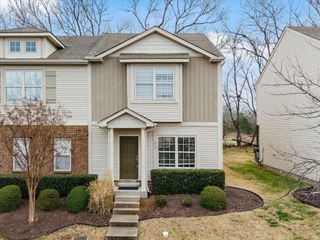
4024 Hoggett Ford Rd, Hermitage, TN 37076
- 2 beds |
- 3 baths |
- 1,216 sqft
 Town Home
  Built in 2011
  2,178sqft lot
 1 car garage
  $280/sqft
  Listed 21 days ago
Property Description
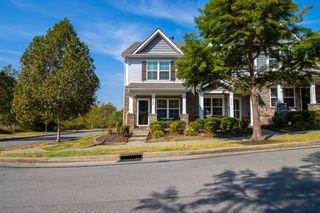
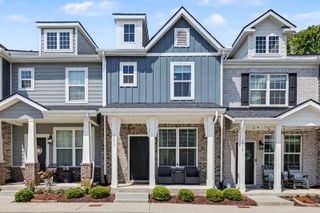
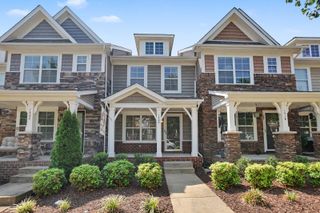
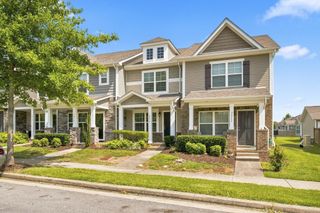
Not just move-in ready—freshly reimagined! This light-filled end-unit townhome has been thoughtfully refreshed with all-new flooring, fresh paint throughout, new light fixtures and stylish tile backsplash in both the kitchen and built-in desk area. Builder upgrades include granite countertops, a wood-burning fireplace, additional end-unit windows and a built-in desk with upper cabinetry—perfect for working from home. Outside, enjoy a newly landscaped backyard enclosed by a brand-new privacy fence, creating a private courtyard retreat. The covered front porch complements the neighborhood’s welcoming front-porch atmosphere. A private freestanding one-car garage—not a garage building shared with a neighboring unit—plus a dedicated parking pad provides added convenience, storage and privacy. Community amenities include a pool, clubhouse, fitness center, playground and walking trails. Minutes from BNA, downtown Nashville, Percy Priest Lake, shopping and dining. The nearby Hermitage WeGo Star station offers an approximately 26-minute train ride to Riverfront Station for downtown workdays, entertainment and select special events, with connecting services to the all downtown areas. Fresh, private, upgraded and exceptionally connected—this is the one to see!
- Listing Status:
- Active
- Date Added:
- September 10, 2026
- Data Last Updated:
- September 25, 2026 at 5:19AM
- Listing Office:
- RE/MAX Choice Properties : 6157086664
- Listing Agent:
- Vickie Johnson : 6157086664
- MLS ID:
- 3542707

- Other Structures: PorchPatioCovered
- Parking: Garage Door OpenerPrivateConcreteDrivewayParking spaces: 3
- General: Two
- HOA Amenities: ClubhouseFitness CenterPoolSidewalksTrail(s)Maintenance StructureMaintenance Grounds193.0Monthly
- Originating MLS: realtrac
- County: Davidson CountyTN
- Topography: Corner LotLevel
- Zoning: 097020A25700CO
- Fencing: Back Yard
- Utilities: Water AvailableCable Connected
- Water: Public
- Sewer: Public Sewer
- Source: realtrac
This listing courtesy of Vickie Johnson , RE/MAX Choice Properties
Monthly Payment
- Principal & Interest $
- Property Taxes $
- Home Insurance $
- VA Funding Fee $