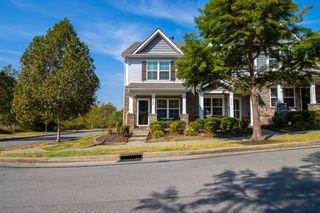
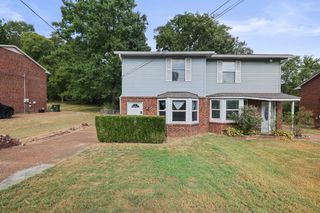
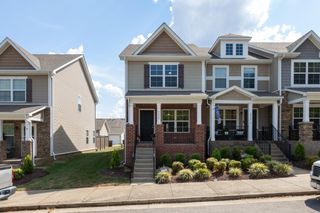
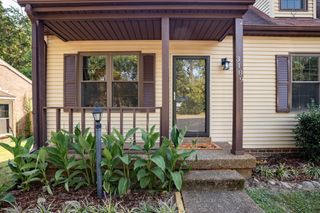
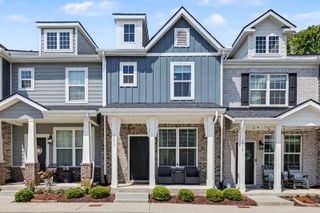
1420 Riverbrook Dr, Hermitage, TN 37076
- 2 beds |
- 3 baths |
- 1,216 sqft
 Town Home
  Built in 2009
  1,742sqft lot
 1 car garage
  $255/sqft
  Listed 1 month ago
Property Description
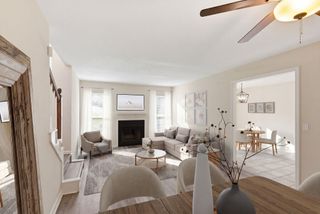
Beautifully maintained and conveniently located, this 2-bedroom, 2.5-bath townhome offers comfortable living just 10 minutes from Nashville International Airport, approximately 1 mile from Percy Priest Lake, and only 5 minutes from nearby walking trails. The main level features hardwood floors, a welcoming living area with a cozy wood-burning fireplace, a convenient half bath, and a spacious kitchen that connects seamlessly to the dining area. A sliding glass door provides access to the private courtyard/backyard space, creating an easy extension of the living and dining areas. The single-car garage offers convenient parking and additional storage. Upstairs, both bedrooms provide added privacy, with the second bedroom featuring a newer Murphy bed for flexible use as a guest room, home office, or multipurpose space. The laundry is also conveniently located upstairs near both bedrooms. Enjoy quick access to Percy Priest Lake, waterfront dining, outdoor recreation, walking trails, and everyday conveniences. Recent major updates include a roof and water heater replaced in 2023 and HVAC replaced in 2021. A well-designed townhome in a convenient Nashville location with indoor comfort, outdoor space, and easy access to recreation. Up to 1% lender credit on the loan amount when buyer uses Seller's Preferred Lender. Carpet/Flooring allowance will be considered with strong offer.
- Listing Status:
- Active
- Date Added:
- September 10, 2026
- Data Last Updated:
- September 25, 2026 at 4:20AM
- Listing Office:
- The Ashton Real Estate Group of RE/MAX Advantage : 6153011650
- Listing Agent:
- Gary Ashton : 6153011631
- MLS ID:
- 3545033

- Style: Traditional
- Other Structures: PorchPatioCovered
- Parking: PrivateParking spaces: 3
- Roofing: Shingle
- General: Two
- HOA Amenities: ClubhousePoolTrail(s)Maintenance StructureMaintenance GroundsRecreation Facilities190.0Monthly
- Originating MLS: realtrac
- County: Davidson CountyTN
- Zoning: 097020A07300CO
- Fencing: Privacy
- Utilities: Electricity AvailableWater Available
- Water: Public
- Sewer: Public Sewer
- Source: realtrac
This listing courtesy of Gary Ashton , The Ashton Real Estate Group of RE/MAX Advantage
Monthly Payment
- Principal & Interest $
- Property Taxes $
- Home Insurance $
- VA Funding Fee $