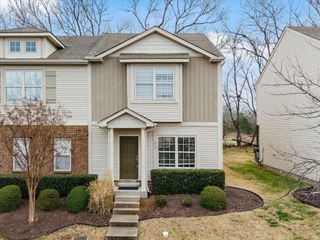
2580 River Trail Dr, Hermitage, TN 37076
- 2 beds |
- 3 baths |
- 1,216 sqft
 Town Home
  Built in 2015
  2,178sqft lot
 1 car garage
  $271/sqft
  Listed 6 days ago
Property Description
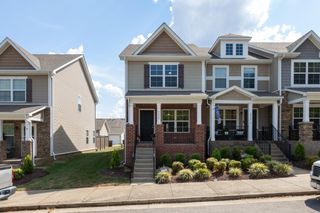
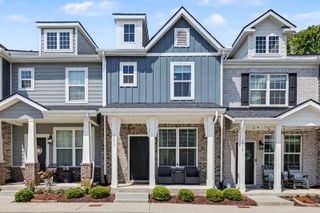
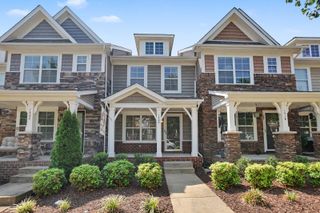
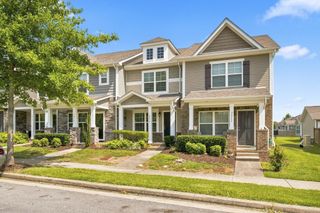
This stunning end-unit townhouse is the perfect fit for anyone seeking comfort, style, and convenience. Step onto the inviting rocking chair front porch and imagine relaxing afternoons in this peaceful neighborhood. Inside, enjoy gorgeous hardwood floors, a cozy fireplace, and an open floorplan that’s perfect for entertaining. The kitchen features granite counters, stainless steel appliances, a pantry for extra storage, and even includes the washer and dryer! Each of the two spacious owner suites boasts private baths, offering ultimate privacy and comfort. A flexible room easily adapts to your needs—use it as a home office, playroom, or dining space. Additional highlights include a work station for productivity, a private fenced courtyard and patio area for grilling or gardening, and garage. Enjoy resort-style amenities with sparkling pools, a clubhouse, fitness center, and scenic walking trails. Greenway access and a nearby dog park make it perfect for active lifestyles and pet lovers, while beautiful Percy Priest Lake is just moments away for water enthusiasts. With quick access to the interstate, medical center, BNA airport, and downtown Nashville, this location truly has it all!
- Listing Status:
- Active
- Date Added:
- September 24, 2026
- Data Last Updated:
- September 25, 2026 at 5:19AM
- Listing Office:
- White House Realtors : 6155120800
- Listing Agent:
- Lana Murphy : 6155120800
- MLS ID:
- 3598141

- Style: Cape Cod
- Other Structures: PorchPatioCovered
- Parking: Garage Door OpenerDetachedConcreteParking spaces: 1
- Roofing: Shingle
- General: One
- HOA Amenities: ClubhouseFitness CenterPlaygroundPoolSidewalksUnderground UtilitiesTrail(s)Maintenance StructureMaintenance GroundsInsuranceRecreation Facilities193.0Monthly
- Originating MLS: realtrac
- County: Davidson CountyTN
- Topography: Level
- Zoning: 097020A45100CO
- Fencing: Back Yard
- Utilities: Water Available
- Water: Public
- Sewer: Public Sewer
- Source: realtrac
This listing courtesy of Lana Murphy , White House Realtors
Monthly Payment
- Principal & Interest $
- Property Taxes $
- Home Insurance $
- VA Funding Fee $