3198 Hillsboro Pike, Nashville, TN 37215
- 2 beds |
- 2 baths |
- 1,157 sqft
 Condominium
 Built in 1982
 1,307sqft lot
 1 car garage
 $328/sqft
 Listed 26 days ago
Property Description
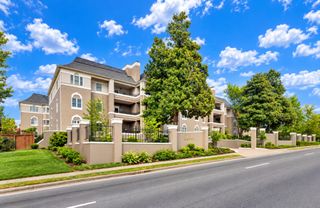
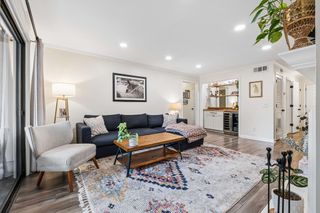
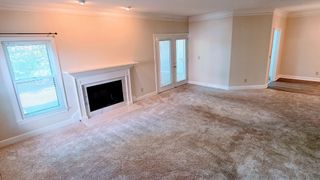
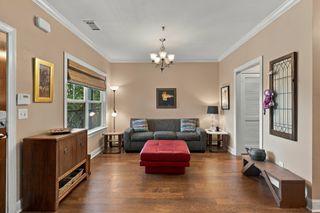
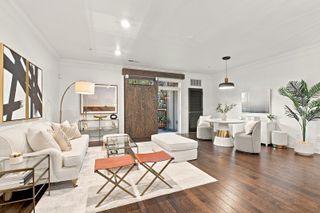
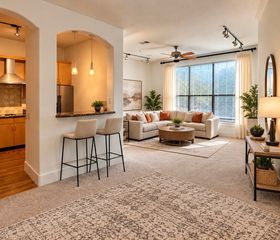
Ready for a new owner * Premier location in the heartbeat of Nashville * In five minutes you can be at Green Hills, Vanderbilt, Hillsboro Village and Belmont * It is a short seven-minute drive to Lipscomb University and 12South shops and restaurants * The Gulch, Downtown Nashville and the airport are just 10 minutes away * All sorts of health care, shopping and so many restaurants can be easily accessed in every direction * You can be on Interstate 440 in two minutes yet noise pollution is not a concern * There is elevator access to simplify life * Updated interior with fresh paint and new carpet in August 2026 * Granite counters in the kitchen and both bathrooms * Newer stainless steel appliances * Washer and dryer included * Sun-drenched rooms in this end unit * Heated floors in both bathrooms with custom vanities * French doors open to a covered balcony * Plantation shutters, decorative molding and columns add a touch of class * Built-in bookcases provide decorating options * A one-car garage offers added security * There is ample guest parking * An extra private storage room in the garage keeps your condo from being cluttered * There is a community area in the courtyard for relaxation and a gas grill to use for cooking your favorite meals * No gas to the property * Leasing is permitted with a minimum lease term of one year * One pet is allowed per HOA rules with a maximum of 25 pounds * You can have quick possession to settle in before the holiday season arrives
- Listing Status:
- Active
- Date Added:
- October 16, 2026
- Data Last Updated:
- November 10, 2026 at 7:20AM
- Listing Office:
- Zeitlin Sotheby's International Realty : 6153003617
- Listing Agent:
- Jay Lowenthal : 6153003617
- MLS ID:
- 3621377

- General: Balcony
- Style: Traditional
- Other Structures: PorchCovered
- Parking: Garage Door OpenerGarage Faces SideAsphaltUnassignedParking spaces: 21
- General: One
- HOA Amenities: SidewalksUnderground UtilitiesMaintenance StructureMaintenance GroundsInsuranceTrash286.0Monthly
- Originating MLS: realtrac
- County: Davidson CountyTN
- Zoning: 117070B30700CO
- Utilities: Water AvailableCable Connected
- Water: Public
- Sewer: Public Sewer
- Source: realtrac
This listing courtesy of Jay Lowenthal , Zeitlin Sotheby's International Realty
Monthly Payment
- Principal & Interest $
- Property Taxes $
- Home Insurance $
- VA Funding Fee $