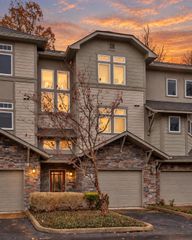
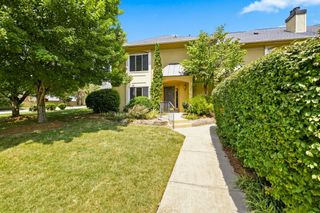
320 Old Hickory Blvd Apt 2608, Nashville, TN 37221
- 2 beds |
- 3 baths |
- 1,979 sqft
 Town Home
  Built in 2003
  871sqft lot
 1 car garage
  $209/sqft
  Listed 2 months ago
Property Description
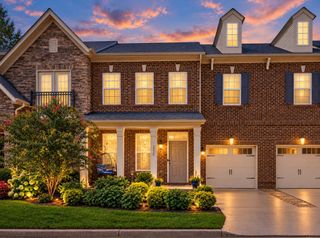
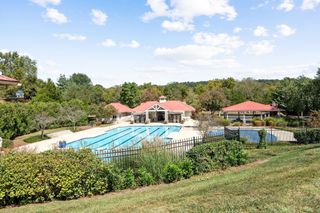
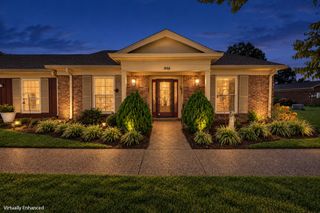
Nearly 2000 sq ft, two private suites, three levels, wooded views, and a garage! Welcome to easy, low-maintenance, resort style living in the desirable Eagles Ridge at The Reserve - one of Nashville's best kept secrets. This professionally decorated and well maintained townhome lives large with a spacious three level design. The inviting living room is enhanced by a cozy fireplace, hardwood floors, tall ceilings and large windows framing trees and sky views. A lofted dining room perched between the living room and the open well equipped kitchen showcases the home's light-filled open layout. Two private bedroom suites on separate floors provide exceptional flexibility for guest, a home office, or extended family. Recent improvements include: Fresh interior paint, HVACs (2025), tankless hot water (2025), stove and garage door (2026), new bedroom carpet, new staircase runner, surround sound, and more! Enjoy the peaceful established setting of this upscale community with amenities like walking trails, pool, workout room- all while being conveniently located to I-40, Belle Meade, the Warner Parks, groceries, shopping, dining, and entertainment. If you are looking for something exceptional, do not miss seeing this!
- Listing Status:
- Active
- Date Added:
- July 19, 2026
- Data Last Updated:
- September 25, 2026 at 5:19AM
- Listing Office:
- Fridrich & Clark Realty : 6152940612
- Listing Agent:
- Elaine Reed : 6152940612
- MLS ID:
- 3288148

- General: Balcony
- Style: Traditional
- Other Structures: PorchDeckPatioCovered
- Parking: Garage Door OpenerPrivateParking spaces: 1
- General: Three Or More
- HOA Amenities: ClubhouseFitness CenterPoolUnderground UtilitiesMaintenance StructureMaintenance GroundsRecreation FacilitiesTrash378.0Monthly
- Originating MLS: realtrac
- County: Davidson CountyTN
- Zoning: 128120A12400CO
- View: Trees/WoodsView
- Utilities: Electricity AvailableNatural Gas AvailableWater Available
- Water: Public
- Sewer: Public Sewer
- Source: realtrac
This listing courtesy of Elaine Reed , Fridrich & Clark Realty
Monthly Payment
- Principal & Interest $
- Property Taxes $
- Home Insurance $
- VA Funding Fee $

 New - 2 days ago