3211 Resha Ln, Nashville, TN 37218
- 3 beds |
- 1 bath |
- 1,116 sqft
 Single-Family Home
  Built in 1930
  0.27acre lot
 —— car garage
  $381/sqft
  Listed 24 days ago
Property Description
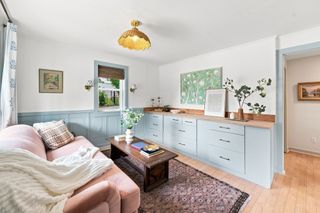
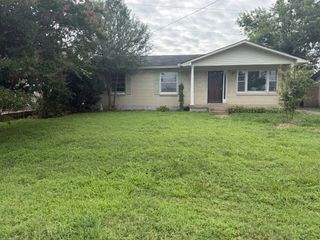
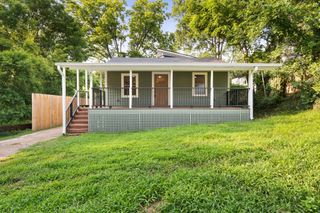
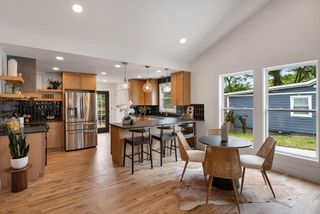
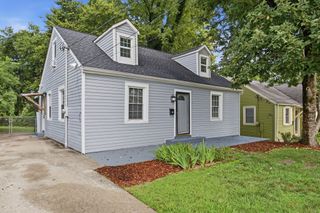
Charming home in Nashville's Resha Heights/Bordeaux neighborhood, just minutes from downtown! This 3 bedroom, 1 bath home offers 1,116 sq ft of thoughtfully updated living space with major systems already taken care of for you. Recent updates include new roof, all-new plumbing and electrical, insulated attic and basement walls, hurricane windows, and new gutters with leaf guard — giving buyers real peace of mind. The kitchen features stainless steel appliances, and the updated bathroom features new Kholer fixtures, as well as, a deep soaking tub. The home also boasts an impressive Energy Star rating of 8 for efficient, lower-cost living. A full unfinished basement offers excellent storage or future expansion potential. SPECIAL FINANCING INCENTIVE with preferred lender: 1% Towards Closing Cost or Rate Buydown. ZONED MULTI-FAMILY/R8 — a great option for investors or owner-occupants looking for flexibility down the road. Located in the up-and-coming Bordeaux area, you're just minutes from Germantown, The Gulch, including River North and the future Oracle Corporation campus. Being sold AS-IS. Inspections welcome, but the seller states they are making no representations or warranties about the condition of the property and transfers the home “as-is”. Don't miss this opportunity in one of Nashville's best-value, high-potential neighborhoods! Closing date contingent on seller finding suitable housing. Buyer to verify sq ft, schools, and other important information. Offers welcomed now w/ buyer viewing contingency— buyer may tour home post-acceptance w/ right to void if not satisfied. . No showings until August 1, 2026.
- Listing Status:
- Active
- Date Added:
- July 18, 2026
- Data Last Updated:
- August 10, 2026 at 8:20PM
- Listing Office:
- Benchmark Realty, LLC : 6154199130
- Listing Agent:
- Mykalynne Taylor : 6154199130
- MLS ID:
- 3287992

- Style: Cottage
- Parking: GravelParking spaces: 0
- Roofing: Asphalt
- General: One
- Originating MLS: realtrac
- County: Davidson CountyTN
- Zoning: 07013003100
- Utilities: Electricity AvailableWater AvailableCable Connected
- Water: Public
- Sewer: Public Sewer
- Source: realtrac
This listing courtesy of Mykalynne Taylor , Benchmark Realty, LLC
Monthly Payment
- Principal & Interest $
- Property Taxes $
- Home Insurance $
- VA Funding Fee $