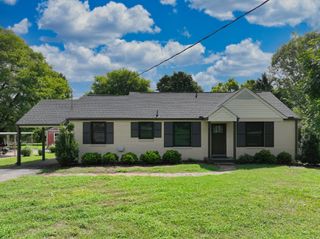
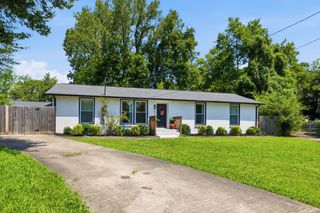
871 Carter St, Nashville, TN 37206
- 4 beds |
- 2 baths |
- 1,275 sqft
 Single-Family Home
  Built in 1962
  7,405sqft lot
 —— car garage
  $392/sqft
  Listed 12 days ago
Property Description
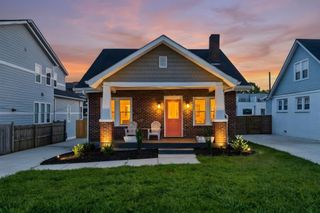
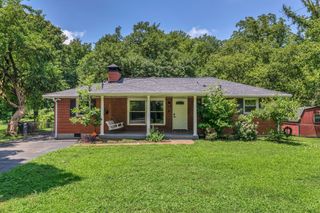
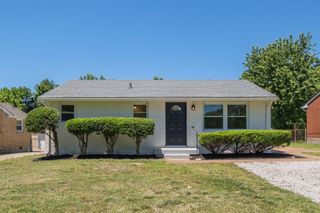
Welcome to 871 Carter Street—where timeless East Nashville charm meets the confidence of brand-new construction quality. Completely renovated from the studs up, this stunning home has been thoughtfully rebuilt with all-new electrical, plumbing, HVAC, roof, flooring, cabinetry, fixtures, appliances, windows, and finishes, creating a truly move-in-ready home with modern style and efficiency throughout. Inside, you'll find a bright, open floor plan filled with designer finishes, beautiful tile work, and quality craftsmanship in every room. Whether you're entertaining guests or enjoying a quiet evening at home, every space has been carefully designed for comfortable everyday living. Step outside and discover one of the property's most versatile features—a detached garage that's perfect for secure storage, a workshop, hobby space, home gym, artist's studio, or even the ultimate she shed. Location is everything, and this home delivers. Situated in the heart of one of Nashville's fastest-growing neighborhoods, you're just minutes from Downtown and within walking distance of East Nashville favorites including Pharmacy Burger, Mas Tacos, Spicy Boys, Southern Grist Brewing, Golden Pony, Kisser, and Flora + Fauna. Enjoy the vibrant local dining scene, coffee shops, breweries, parks, and entertainment that make East Nashville one of the city's most sought-after places to live. Whether you're looking for your next home or an investment in one of Nashville's most desirable neighborhoods, 871 Carter Street offers the rare combination of a complete top-to-bottom renovation, exceptional location, and flexible bonus space that's hard to find in East Nashville.
- Listing Status:
- Active
- Date Added:
- July 29, 2026
- Data Last Updated:
- August 10, 2026 at 7:18PM
- Listing Office:
- Benchmark Realty, LLC : 6155845369
- Listing Agent:
- Grant Gaines : 6155845369
- MLS ID:
- 3312098

- Other Structures: PorchCovered
- Parking: DrivewayParking spaces: 0
- General: One
- Originating MLS: realtrac
- County: Davidson CountyTN
- Zoning: 08204022500
- Utilities: Electricity AvailableWater Available
- Water: Public
- Sewer: Public Sewer
- Source: realtrac
This listing courtesy of Grant Gaines , Benchmark Realty, LLC
Monthly Payment
- Principal & Interest $
- Property Taxes $
- Home Insurance $
- VA Funding Fee $