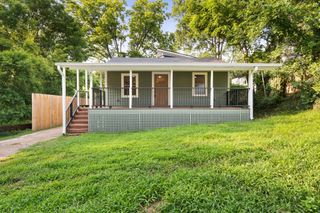
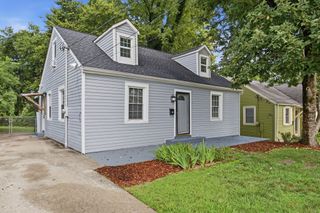
2213 Ridgecrest Dr, Nashville, TN 37216
- 3 beds |
- 2 baths |
- 1,127 sqft
 Single-Family Home
  Built in 1950
  0.29acre lot
 1 car garage
  $497/sqft
  Listed 8 days ago
Property Description
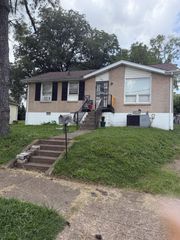
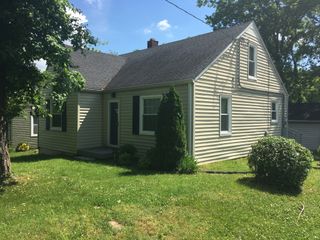
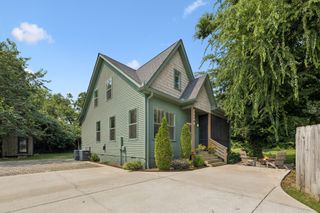
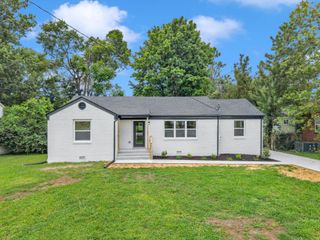
Welcome home to this beautifully renovated three bedroom one and a half bath all brick home perfectly located in sought-after East Nashville, just 10 minutes from downtown. This one-level home has been completely transformed with modern updates while maintaining the charm and convenience of it's classic brick exterior. Step inside to an impressive 18x11 great room featuring an open, spacious feel and seamless flow into the 18x11 eat in kitchen. This stunning home offers new appliances, updated lighting, stylish fixtures, new faucets, and modern hardware creating the perfect space for everyday living and entertaining. No detail has been overlooked in this extensive renovation. The home features new flooring & refinished hardwood flooring, new paint throughout, new windows, front door, new roof, custom cabinets throughout, upgraded lighting, new plumbing fixtures and countless additional improvements making it truly feel like a brand new home. Enjoy outdoor living with a covered back deck, patio area, and a nice-sized yard perfect for relaxing, entertaining, gardening, or enjoying Nashville evenings. The property also includes a covered carport and a detached one-car garage with storage. With its unbeatable location, thoughtful updates, spacious layout and move-in-ready condition, this East Nashville home offers the perfect combination of comfort, style and convenience. Don't miss the opportunity to own a like-new home just minutes from all that downtown Nashville has to offer!
- Listing Status:
- Active
- Date Added:
- August 4, 2026
- Data Last Updated:
- August 10, 2026 at 6:18PM
- Listing Office:
- Compass : 6153191060
- Listing Agent:
- Lisa Swint : 6153191060
- MLS ID:
- 3320570

- Other Structures: DeckPatioCovered
- Parking: DetachedAttachedParking spaces: 2
- General: One
- Originating MLS: realtrac
- County: Davidson CountyTN
- Topography: Level
- Zoning: 07208021100
- Utilities: Electricity AvailableWater Available
- Water: Public
- Sewer: Public Sewer
- Source: realtrac
This listing courtesy of Lisa Swint , Compass
Monthly Payment
- Principal & Interest $
- Property Taxes $
- Home Insurance $
- VA Funding Fee $