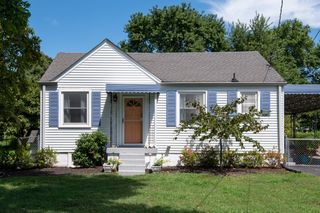
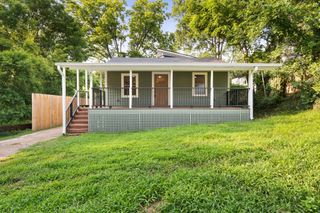
2125 Crystal Dr, Nashville, TN 37210
- 3 beds |
- 2 baths |
- 1,345 sqft
 Single-Family Home
  Built in 1957
  0.37acre lot
 —— car garage
  $379/sqft
  Listed 11 days ago
Property Description
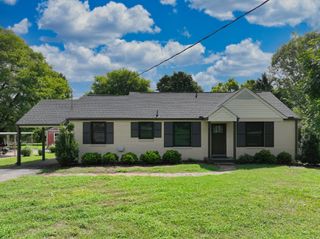
Completely reimagined from the studs up, this stunning renovation blends timeless character with the confidence of virtually new construction. A dramatic vaulted ceiling creates an open, light-filled living space, while every major system and finish has been thoughtfully replaced—including the roof, windows, HVAC, electrical, plumbing, insulation, drywall, flooring, kitchen casework and bathroom vanities, kitchen appliances, lighting, and more. Enjoy beautifully refinished hardwood floors throughout, designer finishes throughout, a dedicated laundry room, spacious new deck and porch, and a new concrete driveway. Move-in ready with exceptional craftsmanship and attention to detail at every turn.
- Listing Status:
- Active
- Date Added:
- August 6, 2026
- Data Last Updated:
- August 10, 2026 at 6:18PM
- Listing Office:
- Benchmark Realty, LLC : 6156638811
- Listing Agent:
- Francisco Javier Melgar : 6156638811
- MLS ID:
- 3314539

- Style: Ranch
- Other Structures: PorchDeckCovered
- Parking: ConcreteParking spaces: 4
- Roofing: Asphalt
- General: One
- Originating MLS: realtrac
- County: Davidson CountyTN
- Topography: ClearedLevelPrivate
- Zoning: 09514004100
- View: Trees/WoodsView
- Fencing: Chain Link
- Utilities: Water AvailableCable Connected
- Water: Public
- Sewer: Public Sewer
- Source: realtrac
This listing courtesy of Francisco Javier Melgar , Benchmark Realty, LLC
Monthly Payment
- Principal & Interest $
- Property Taxes $
- Home Insurance $
- VA Funding Fee $