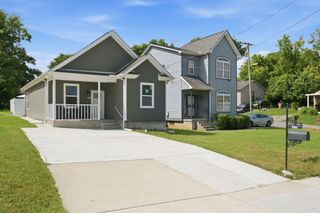
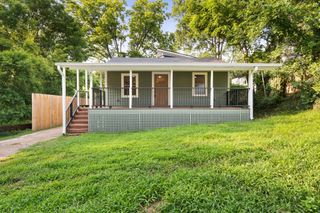
3213 Indiana Ave, Nashville, TN 37209
- 3 beds |
- 3 baths |
- 1,428 sqft
 Single-Family Home
  Built in 2019
  4,792sqft lot
 1 car garage
  $315/sqft
  Listed 21 days ago
Property Description
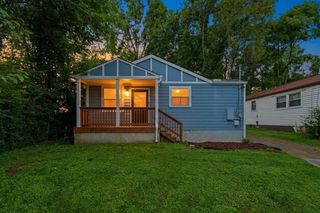
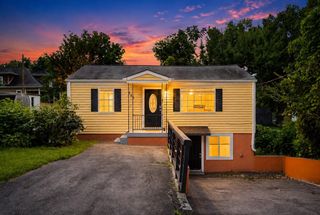
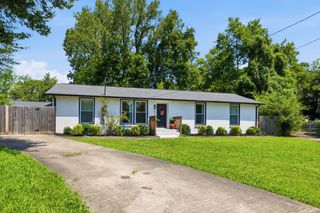
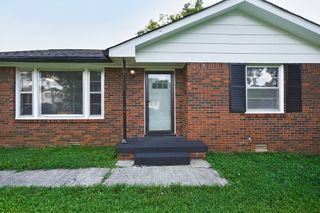
Welcome to this stunning move-in-ready home in the highly desirable City Heights/West Nashville area, just 5 minutes from Downtown Nashville and conveniently located near several universities, dining, shopping, entertainment and interstate access. This beautifully crafted 3-bedroom, 2.5-bath single-family home sits on its own lot with no HOA, offering the flexibility for owner occupancy, investment or short-term rental (buyer to verify all local regulations). Designed with quality and style in mind, the home features hardwood floors throughout, quartz countertops, soft-close cabinetry, and a cozy gas fireplace. The main floor laundry room includes built-in cabinetry for added convenience and storage. The open-concept main level is ideal for both everyday living and entertaining, seamlessly extending to a private, fully fenced backyard featuring an 8-foot privacy fence, a spacious deck, and plenty of room to create your own garden, outdoor retreat, or play area. All bedrooms are located upstairs, including an impressive primary suite featuring vaulted ceilings, a spacious walk-in closet with custom built-in shelving, double vanities, a luxurious soaking tub, and a beautifully tiled walk-in shower. With no updates needed, this home is truly turnkey and ready for its next owner. Whether you're searching for your primary residence or an investment in one of Nashville's fastest-growing neighborhoods, this exceptional property offers location, quality, and value. Don't miss your opportunity to own in one of West Nashville's most sought-after communities—schedule your showing today!
- Listing Status:
- Active
- Date Added:
- July 20, 2026
- Data Last Updated:
- August 11, 2026 at 12:21AM
- Listing Office:
- SimpliHOM : 6154985146
- Listing Agent:
- Dena Abbott : 6154985146
- MLS ID:
- 3298066

- Style: Contemporary
- Other Structures: Deck
- Parking: Garage Door OpenerGarage Faces FrontParking spaces: 1
- General: Two
- Originating MLS: realtrac
- County: Davidson CountyTN
- Zoning: 09209038400
- Fencing: Back Yard
- Utilities: Electricity AvailableNatural Gas AvailableWater Available
- Water: Public
- Sewer: Public Sewer
- Source: realtrac
This listing courtesy of Dena Abbott , SimpliHOM
Monthly Payment
- Principal & Interest $
- Property Taxes $
- Home Insurance $
- VA Funding Fee $