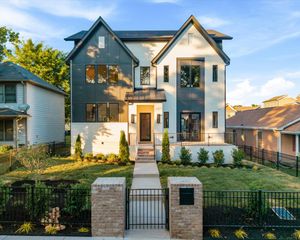
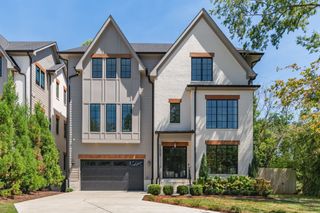
324 33rd Ave, N, Nashville, TN 37209
- 4 beds |
- 5 baths |
- 4,010 sqft
 Single-Family Home
 Built in 2022
 6,970sqft lot
 2 car garage
 $436/sqft
 Listed 1 month ago
Property Description
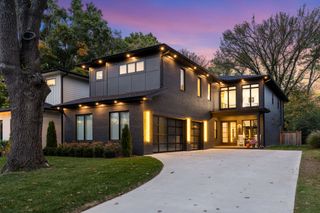
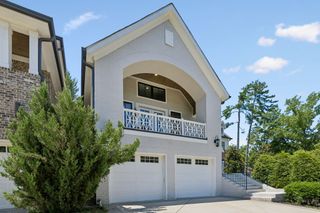
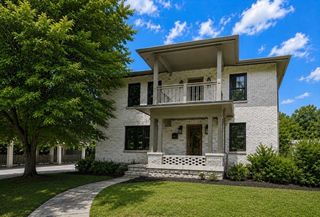
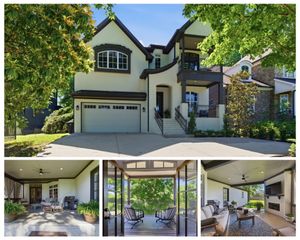
Welcome to 324 33rd Avenue N, a distinctive home in the heart of Sylvan Heights with the space, style and outdoor living that are hard to find this close to Downtown Nashville. This 3-bedroom (4 Total with Apartment), 4.5-bath home offers approximately 4,010 square feet of thoughtfully designed living space, plus the 1-bedroom apartment over the garage. The main level features an open kitchen with a large quartz waterfall island, 6-burner gas cooktop, double oven, convection microwave and walk-in prep pantry. The kitchen opens directly to a screened patio and outdoor living area, making everyday living and entertaining easy. Downstairs, the primary suite includes a walk-in closet and spa-style bath with a large tiled shower and heated floors. A well-designed laundry area and kitchenette on the main level includes LG W/D and steamer, microwave and mini fridge-custom oak canitery with quartz countertops, lucite handles and glass front upper cabinets for extra convenience and storage! Outside is where this home really stands apart. There are multiple areas for entertaining, including the screened patio, outdoor fireplace and an impressive rooftop deck with city views. The 3rd Level - entertaining area includes a bar with wine chiller, sink, quartz countertop and custom backsplash. An attached 2-car garage with an EV outlet, provides convenient parking, with additional parking available in the rear. The separate apartment above the garage offers flexibility for guests, family, a home office or potential Short-Term rental income. All of this is located less than 3 miles from Downtown Nashville, with restaurants, shopping, entertainment and everything Nashville has to offer just minutes away.
- Listing Status:
- Active
- Date Added:
- October 9, 2026
- Data Last Updated:
- November 10, 2026 at 4:18AM
- Listing Office:
- Select Home Solutions Group, LLC : 6156361619
- Listing Agent:
- Hal S. Mullins : 6156361619
- MLS ID:
- 3613194

- General: BalconyGas GrillSmart Camera(s)/Recording
- Style: Contemporary
- Other Structures: PorchDeckScreenedPatioCovered
- Parking: Garage Door OpenerAlley AccessConcreteParking spaces: 5
- Roofing: Shingle
- General: Three Or More
- HOA Amenities: ParkPickleball Court(s)PlaygroundSidewalksTennis Court(s)Trail(s)
- Originating MLS: realtrac
- County: Davidson CountyTN
- Topography: LevelViews
- Zoning: 09213019400
- View: CityView
- Fencing: Full
- Utilities: Natural Gas AvailableWater AvailableCable Connected
- Water: Public
- Sewer: Public Sewer
- Source: realtrac
This listing courtesy of Hal S. Mullins , Select Home Solutions Group, LLC
Monthly Payment
- Principal & Interest $
- Property Taxes $
- Home Insurance $
- VA Funding Fee $