3520 Murphy Rd, Nashville, TN 37205
- 4 beds |
- 5 baths |
- 3,852 sqft
 Single-Family Home
 Built in 1930
 7,405sqft lot
 —— car garage
 $362/sqft
 Listed 26 days ago
Property Description
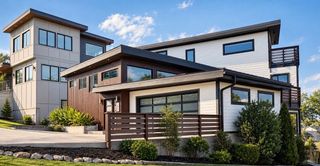
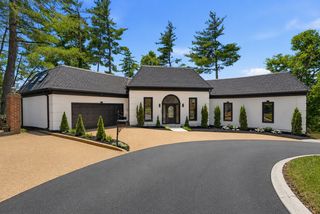
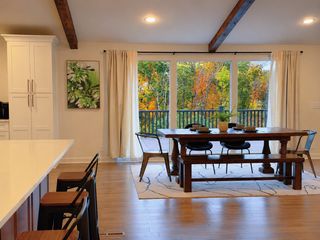
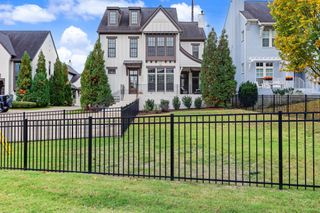
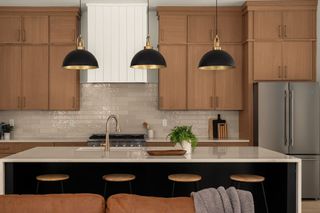
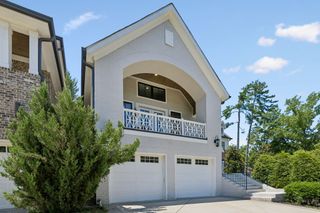
Sylvan Park walkability, Richland charm, and a heated pool! Renovated in 2022, this stone Craftsman features white oak hardwoods throughout and a gas fireplace with refinished stonework. The living and dining area flows into the kitchen, finished with exposed brick, marble counters, brass hardware, and a custom hood over the 48" range. The main level primary suite offers a marble shower and an oversized closet with custom built-ins. Upstairs are two bedrooms, each with its own en-suite full bath, plus home offices and an expansive second story deck with neighborhood views. The finished basement works as a guest suite, entertainment room, or home studio. Out back, the middle deck overlooks a newly installed heated pool with automatic cover, plus a gas firepit, fully fenced front and back yards, and professional landscaping. Full driveway, parking pad, and alley access through the back gate. See the upgrades list for full details and improvements. Start your day with coffee at Dose and a run on the Richland Creek Greenway, then grab dinner at Café Nonna, Park Cafe, or Edley’s, all minutes from home with quick access to I-440. West Nashville living at its finest!
- Listing Status:
- Active
- Date Added:
- October 23, 2026
- Data Last Updated:
- November 10, 2026 at 3:18AM
- Listing Office:
- Compass : 6153374425
- Listing Agent:
- Whit Murray : 6153374425
- MLS ID:
- 3623222

- Style: Craftsman
- Other Structures: DeckPatioCovered
- Pool: In Ground
- Parking: Alley AccessDrivewayParking PadParking spaces: 0
- General: One
- Originating MLS: realtrac
- County: Davidson CountyTN
- Zoning: 10405008200
- Fencing: Back Yard
- Utilities: Natural Gas AvailableWater Available
- Water: Public
- Sewer: Public Sewer
- Source: realtrac
This listing courtesy of Whit Murray , Compass
Monthly Payment
- Principal & Interest $
- Property Taxes $
- Home Insurance $
- VA Funding Fee $