3600 Garden Way, Nashville, TN 37207
- 3 beds |
- 4 baths |
- 1,874 sqft
 Town Home
 Built in 2026
 —— sqft lot
 2 car garage
 $235/sqft
 Listed 6 days ago
Property Description
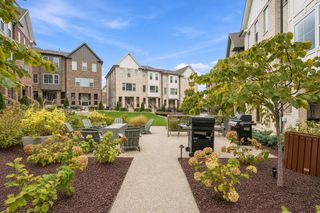
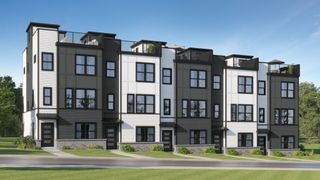
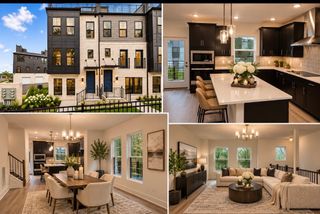
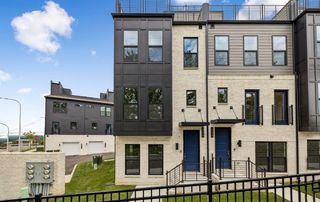
Welcome to Taylor, Nashville's #1 selling community, where the Avery puts you minutes from downtown and the heart of East Nashville with a resort-style pool and cabana steps from your door. Three minutes to the interstate, three minutes to groceries and restaurants, and a quick ride to the Titans stadium, the new Oracle campus, and everything that makes East Nashville East Nashville. The Avery is built for the way urban buyers actually live: a true 2-car garage, an open main living level with walk-in pantry and laundry close at hand, and your choice of three kitchen layouts and balcony configurations. Upstairs, a private primary suite with a generous walk-in closet pairs with a second full suite, while the first-floor flex room becomes an office, gym, studio, or optional third bedroom. Through Legacy South's Tailored Style program, you select curated finish packages room by room, so the home reflects you, not a builder default. Walk the Avery at the Model Home Gallery, right here at Taylor, and reserve your homesite.***To-Be-Built home. Photos and renderings are representative; final selections, structural options, and pricing will vary based on buyer choices.
- Listing Status:
- Active
- Date Added:
- November 4, 2026
- Data Last Updated:
- November 10, 2026 at 2:18AM
- Listing Office:
- Legacy South Brokerage : 6155514505
- Listing Agent:
- Jennifer Chapman : 6155514505
- MLS ID:
- 3631992

- Parking: Garage Faces RearParking spaces: 2
- General: Three Or More
- HOA Amenities: ClubhouseParkPoolUnderground UtilitiesMaintenance GroundsRecreation FacilitiesTrash203.0Monthly
- Originating MLS: realtrac
- County: Davidson CountyTN
- Zoning: 060120D02700CO
- Utilities: Electricity AvailableWater Available
- Water: Public
- Sewer: Public Sewer
- Source: realtrac
This listing courtesy of Jennifer Chapman , Legacy South Brokerage
Monthly Payment
- Principal & Interest $
- Property Taxes $
- Home Insurance $
- VA Funding Fee $