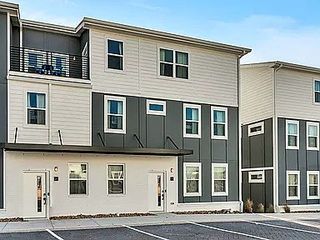
653 Cogdill Ln, Nashville, TN 37216
- 3 beds |
- 3 baths |
- 1,523 sqft
 Town Home
 Built in 2023
 871sqft lot
 —— car garage
 $279/sqft
 Listed 7 days ago
Property Description
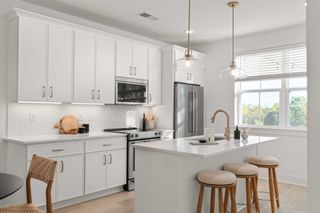
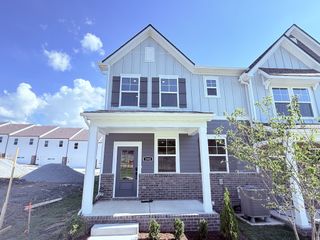
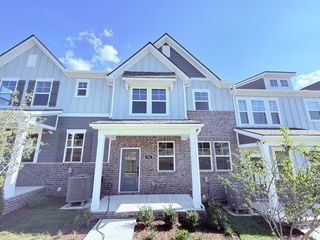
The best of East Nashville is close to home in this beautifully finished townhome in the desirable Inglenook community. Built in 2023, this 3-bedroom, 2.5-bath home blends modern style, flexible spaces & the ease of low-maintenance living. A classic brick exterior and covered front porch welcome you into a bright, open interior with hardwood floors and thoughtful finishes throughout. The spacious living area flows seamlessly into a kitchen designed for gathering, featuring an oversized quartz island, custom cabinetry, stainless steel appliances, a gas range, and statement lighting. Upstairs, two private suites each feature their own full bath. The primary suite includes a double-sink vanity and custom-tiled walk-in shower, while the second suite offers a tub/shower combination. On the main level, a third bedroom with a closet makes an ideal home office or creative retreat, with a convenient half bath nearby. The layout lives comfortably as two private bedroom suites plus a dedicated office. Community gathering spaces invite you outdoors with a fire pit, gas grills, Adirondack seating, lawn games, and a dedicated dog area. East Nashville favorites including Elegy Coffee, Hola Yoga, Grimey’s, and Tiger Bar are close by, with Riverside Village just minutes away and convenient access to Ellington Parkway, Briley Parkway, and I-65. Assigned parking, a fully encapsulated crawl space, and HOA-covered landscaping, trash, and exterior maintenance add everyday ease, leaving more time to enjoy the neighborhood.
- Listing Status:
- Active
- Date Added:
- November 9, 2026
- Data Last Updated:
- November 10, 2026 at 4:18AM
- Listing Office:
- Benchmark Realty, LLC : 6154849994
- Listing Agent:
- Brianna Morant : 6154849994
- MLS ID:
- 3634385

- Other Structures: PorchCovered
- Parking: Parking LotParking spaces: 0
- General: Two
- HOA Amenities: Maintenance StructureMaintenance GroundsTrash180.0Monthly
- Originating MLS: realtrac
- County: Davidson CountyTN
- Zoning: 072050Q02700CO
- Fencing: Partial
- Utilities: Electricity AvailableNatural Gas AvailableWater Available
- Water: Public
- Sewer: Public Sewer
- Source: realtrac
This listing courtesy of Brianna Morant , Benchmark Realty, LLC
Monthly Payment
- Principal & Interest $
- Property Taxes $
- Home Insurance $
- VA Funding Fee $