2521 Pennington Bend Rd Apt 113, Nashville, TN 37214
- 3 beds |
- 3 baths |
- 1,817 sqft
 Town Home
 Built in 2005
 1,742sqft lot
 2 car garage
 $208/sqft
 Listed 14 days ago
Property Description
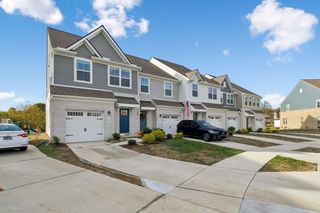
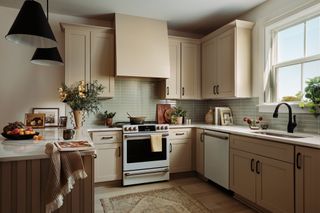
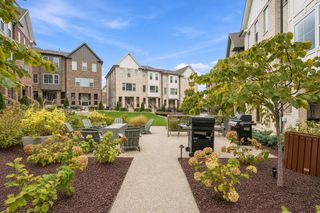
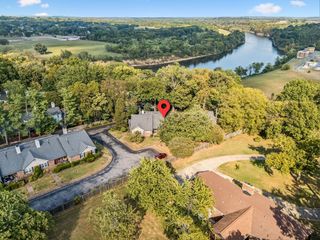
Spacious 3-bedroom, 3-bath townhome offering 1,817 square feet in the Pennington Villas community! This well-designed floor plan features two bedrooms on the main level, including the primary suite, plus an additional bedroom and full bath upstairs. The inviting living room offers hardwood floors, a fireplace, and French doors leading to a covered deck overlooking beautiful open green space and mature trees. Additional highlights include vaulted ceilings, an eat-in kitchen with breakfast bar, separate dining area, generous closet space, and an attached two-car garage. Enjoy the convenience of low-maintenance living with exterior and grounds maintenance included in the HOA. Located in the desirable Pennington Bend area, just minutes from Opry Mills, the Grand Ole Opry, shopping, dining, and easy access to downtown Nashville. A wonderful opportunity to enjoy spacious living in a peaceful, established community!
- Listing Status:
- Active
- Date Added:
- October 29, 2026
- Data Last Updated:
- November 10, 2026 at 5:20AM
- Listing Office:
- Benchmark Realty, LLC : 6154144678
- Listing Agent:
- Josh Cook : 6154144678
- MLS ID:
- 3628303

- Other Structures: DeckCovered
- Parking: Garage Faces FrontParking spaces: 2
- Roofing: Shingle
- General: Two
- HOA Amenities: Maintenance StructureMaintenance Grounds295.0Monthly
- Originating MLS: realtrac
- County: Davidson CountyTN
- Zoning: 052140A00700CO
- Utilities: Electricity AvailableWater Available
- Water: Public
- Sewer: Public Sewer
- Source: realtrac
This listing courtesy of Josh Cook , Benchmark Realty, LLC
Monthly Payment
- Principal & Interest $
- Property Taxes $
- Home Insurance $
- VA Funding Fee $

 New - 2 days ago