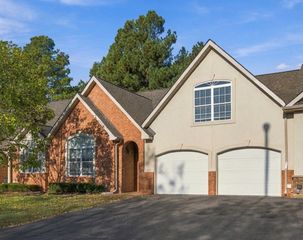
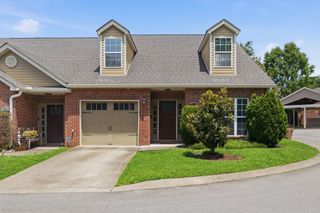
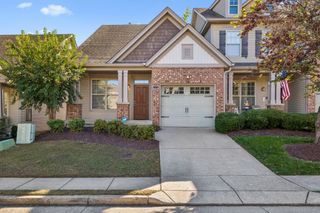
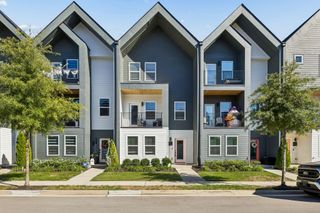
323 Autumn Chase Dr, Nashville, TN 37214
- 3 beds |
- 3 baths |
- 2,133 sqft
 Town Home
 Built in 1988
 1,307sqft lot
 1 car garage
 $188/sqft
 Listed 3 days ago
Property Description
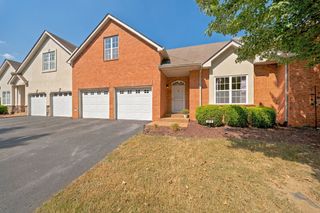
Exceptional square footage at a price rarely seen in this desirable Donelson location! At just $188 per square foot, this spacious 2,133-square-foot, 3-bedroom, 3-bath condo offers remarkable value for buyers who want the space of a traditional home without the burden of exterior maintenance. Tucked into a peaceful, established community surrounded by green space near the Cumberland River, this is an opportunity to enjoy generous living space, privacy, and a low-maintenance lifestyle for just $400,000. Inside, soaring ceilings, beautiful parquet hardwood floors, a gas fireplace, and abundant natural light create an inviting atmosphere. A spacious living room, separate dining room with built-ins, and well-appointed kitchen with stainless appliances, center island, skylight, and ample storage provide plenty of room for everyday living and entertaining. A rare sunroom overlooking the greenery is a standout feature, offering seasonal Cumberland River views and French door access from both the kitchen and primary suite. It's the perfect spot for morning coffee, a home office, or a peaceful retreat. The main-level primary suite features cathedral ceilings, hardwood floors, a walk-in closet, and an updated bath with a tiled walk-in shower. A second main-level bedroom and full bath offer convenience. The expansive lower level includes a third bedroom, full bath, and generous flex space, creating an appealing opportunity for multigenerational living, with one family member enjoying convenient single-level living upstairs while another has a more private living area downstairs. Additional heated and cooled bonus space off the private garage provides even more possibilities and is not included in the listed square footage. Enjoy the convenience of HOA-maintained exteriors and grounds, private garage parking, a recently replaced roof and deck, and nearby access to the Greenway's miles of paved trails. Restaurants, shopping, parks, the airport, and downtown Nashville are all
- Listing Status:
- Active
- Date Added:
- November 7, 2026
- Data Last Updated:
- November 10, 2026 at 6:19AM
- Listing Office:
- Crye-Leike Music City : 6159831075
- Listing Agent:
- Michele Mazzu : 6159831075
- MLS ID:
- 3633811

- Style: Contemporary
- Other Structures: PorchCovered
- Parking: Garage Faces RearParking LotParking spaces: 5
- Roofing: Shingle
- General: Two
- HOA Amenities: SidewalksMaintenance StructureMaintenance GroundsInsurancePest ControlTrash305.0Monthly
- Originating MLS: realtrac
- County: Davidson CountyTN
- Zoning: 084040A32300CO
- View: RiverSeasonal ViewView
- Utilities: Water Available
- Water: Public
- Sewer: Public Sewer
- Source: realtrac
This listing courtesy of Michele Mazzu , Crye-Leike Music City
Monthly Payment
- Principal & Interest $
- Property Taxes $
- Home Insurance $
- VA Funding Fee $