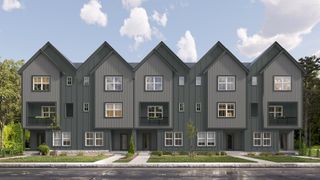
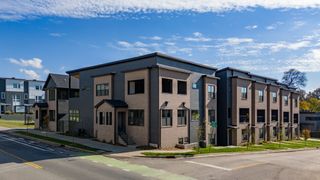
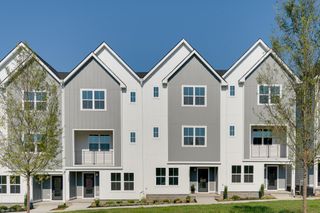
2521 Pennington Bend Rd Apt 211, Nashville, TN 37214
- 3 beds |
- 3 baths |
- 1,969 sqft
 Town Home
  Built in 2010
  1,742sqft lot
 2 car garage
  $203/sqft
  Listed 6 days ago
Property Description
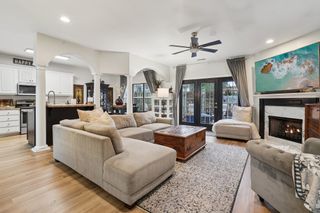
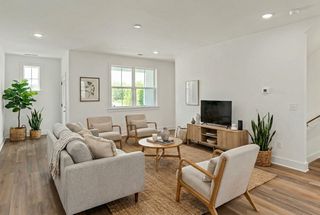
Enjoy the ease of condo living with the space and feel of a single-family home in this tucked-away Donelson community. A welcoming foyer opens to a spacious living, dining, and kitchen area, where high ceilings and an open floor plan create a bright, airy feel. The thoughtful layout includes three bedrooms, with the primary suite and a second bedroom on the main level. The primary features a cove ceiling, large windows, a bath with dual vanities, and a generous walk-in closet. Upstairs, the oversized third bedroom offers its own private bath and large walk-in closet, with plenty of room for both a sleeping and sitting area, creating a true studio-style retreat. A dedicated laundry room is conveniently located just inside from the garage, and the large two-car garage provides additional room for storage. Outside, the patio and yard offer exciting possibilities for creating your own outdoor living space. Located in the popular Donelson area with convenient access to BNA, Downtown Nashville, Opry Mills, the Grand Ole Opry, Gaylord Springs Golf Links, and the Nashville Greenway system. A spacious, flexible home in a well-designed community that offers comfort, convenience, and room to make it your own.
- Listing Status:
- Active
- Date Added:
- September 20, 2026
- Data Last Updated:
- September 25, 2026 at 4:20AM
- Listing Office:
- Compass : 6159676660
- Listing Agent:
- Jan Walters, ABR, CRS, PSA : 6159676660
- MLS ID:
- 3596516

- Style: Other
- Other Structures: Patio
- Parking: Garage Door OpenerGarage Faces FrontDrivewayParking spaces: 4
- Roofing: Shingle
- General: Two
- HOA Amenities: Maintenance StructureMaintenance Grounds299.0Monthly
- Originating MLS: realtrac
- County: Davidson CountyTN
- Topography: Level
- Zoning: 052140A02500CO
- Fencing: Back Yard
- Utilities: Water Available
- Water: Public
- Sewer: Public Sewer
- Source: realtrac
This listing courtesy of Jan Walters, ABR, CRS, PSA , Compass
Monthly Payment
- Principal & Interest $
- Property Taxes $
- Home Insurance $
- VA Funding Fee $