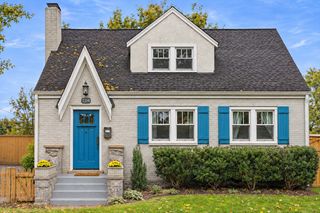
3703 Brush Hill Rd, Nashville, TN 37216
- 4 beds |
- 3 baths |
- 2,117 sqft
 Single-Family Home
 Built in 1948
 0.45acre lot
 2 car garage
 $307/sqft
 Listed 1 month ago
Property Description
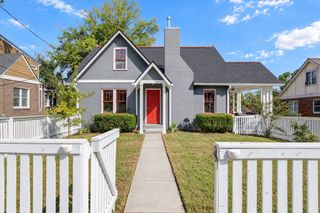
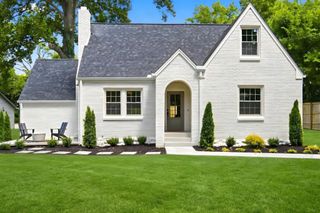
Zoned for Dan Mills Elementary. Tucked back from the road in a picturesque pocket of Inglewood near the Cumberland River, this home is surrounded by the mature trees, generous lots, and neighborhood charm that make this part of East Nashville so special. Inside, the details give the home its personality, an intricately detailed fireplace, inviting living spaces, and a wood-paneled bedroom off the kitchen with a cozy, vintage feel. The entire second floor is devoted to the primary suite, creating a private retreat separate from the other bedrooms. A versatile flex room offers possibilities for a home office, mudroom, or thoughtfully designed laundry space. A large basement spanning the home’s footprint connects directly to a two-car garage, offering abundant room for storage, hobbies, and projects. Outside, the expansive yard feels private, with space to imagine gardens, outdoor dining, and your own backyard oasis. The neighboring quiet church adds to the neighborhood feel, with a playground, a large open lawn, and space to practice those first bike rides. Riverside Village is also just a short drive away, putting coffee at Dose, dinner at Sho Pizza Bar, and sandwiches from Mitchell Delicatessen close to home. With its distinctive character, private setting, and room to make it your own, this is an opportunity to create something truly special in Inglewood.
- Listing Status:
- Active
- Date Added:
- October 3, 2026
- Data Last Updated:
- November 10, 2026 at 3:18AM
- Listing Office:
- Compass : 6154577057
- Listing Agent:
- Annie (Hayes) Stokes : 6154577057
- MLS ID:
- 3611107

- Parking: BasementParking spaces: 2
- Roofing: Asphalt
- General: Two
- Originating MLS: realtrac
- County: Davidson CountyTN
- Zoning: 06112014800
- Utilities: Electricity AvailableWater Available
- Water: Public
- Sewer: Public Sewer
- Source: realtrac
This listing courtesy of Annie (Hayes) Stokes , Compass
Monthly Payment
- Principal & Interest $
- Property Taxes $
- Home Insurance $
- VA Funding Fee $

 New - 3 days ago