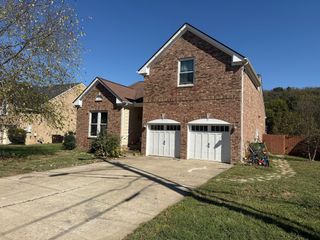
3804 Lunn Dr, Nashville, TN 37218
- 3 beds |
- 2 baths |
- 1,742 sqft
 Single-Family Home
 Built in 1974
 0.29acre lot
 —— car garage
 $244/sqft
 Listed 19 days ago
Property Description
Welcome to the vibrant Bordeaux area where this remodeled, turnkey home offers the perfect blend of "getting away from it all" comfort and effortless access to everything that makes Nashville legendary. If you’ve been looking for a home that places you just minutes from the bright lights, world-class dining and entertainment of downtown while maintaining a connection to the outdoors, this is it. The interior flows with open energy, designed for both quiet mornings and lively gatherings. Large windows invite an abundance of natural light to brighten every living space, highlighting the thoughtful finishes and modern updates throughout. The kitchen serves as a true centerpiece, ready for everything from quick breakfast bites to fun and connecting dinner parties. Outside, the location truly shines. Nature enthusiasts will love the proximity to the Cumberland River and the expansive green spaces of local parks, offering endless opportunities for weekend exploration or a peaceful escape from the hustle. Whether you’re commuting into the city or heading out to enjoy the local Nashville music scene, the convenience here is unmatched. It’s rare to find a home that balances this level of style with such a strategic position in one of the city’s most evolving neighborhoods. Come see why life on Lunn Drive is the Nashville lifestyle you’ve been waiting for.
- Listing Status:
- Active
- Date Added:
- October 30, 2026
- Data Last Updated:
- November 10, 2026 at 4:18AM
- Listing Office:
- Compass : 8473220930
- Listing Agent:
- Nick Mancini : 8473220930
- MLS ID:
- 3627508

- Parking: AggregateDrivewayParking spaces: 0
- General: One
- Originating MLS: realtrac
- County: Davidson CountyTN
- Zoning: 05811006900
- Fencing: Back Yard
- Utilities: Electricity AvailableWater Available
- Water: Public
- Sewer: Public Sewer
- Source: realtrac
This listing courtesy of Nick Mancini , Compass
Monthly Payment
- Principal & Interest $
- Property Taxes $
- Home Insurance $
- VA Funding Fee $

 New - 2 days ago