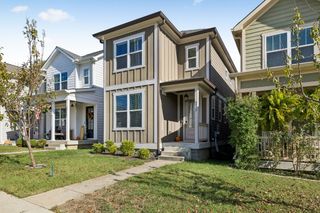
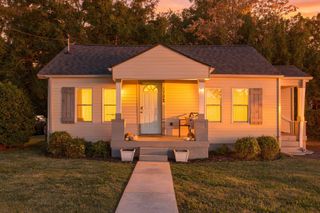
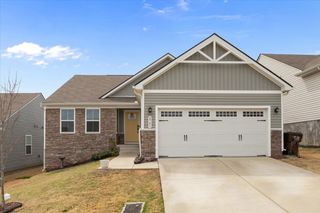
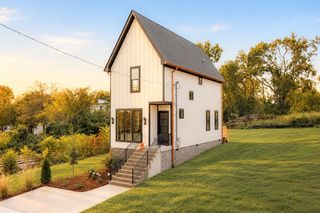
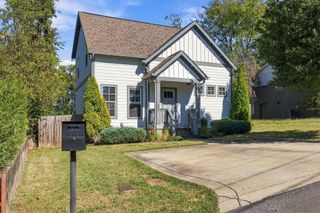
507 Cityscape Dr, Nashville, TN 37218
- 2 beds |
- 3 baths |
- 1,581 sqft
 Single-Family Home
 Built in 2026
 871sqft lot
 2 car garage
 $300/sqft
 Listed 8 days ago
Property Description
Just listed! Experience elevated Nashville living in this stunning Teraivsta, perfectly positioned on the front row with spectacular downtown Nashville skyline views! The stunning Teravista floorplan offers breathtaking views from the rooftop. Featuring 2 bedrooms, 2.5 baths, (with extra space in garage that can be converted to a gym) and an open-concept design, this home is perfect for modern living. The large kitchen brightens up the space alongside modern white cabinetry and oversized windows. The primary suite boasts a massive walk-in closet and a spa-inspired shower with dual quartz vanities. Enjoy unforgettable sunsets from your private rooftop terrace—ideal for entertaining with panoramic Downtown views. Located minutes from the exciting River Side, River North, and Neuhoff developments, Skyline offers unbeatable value in one of Nashville’s most dynamic areas.
- Listing Status:
- Active
- Date Added:
- November 1, 2026
- Data Last Updated:
- November 9, 2026 at 11:18PM
- Listing Office:
- Pulte Homes Tennessee : 6159316135
- Listing Agent:
- Jennifer McClarney Day : 6159316135
- MLS ID:
- 3630383

- Other Structures: Deck
- Parking: Garage Door OpenerGarage Faces RearParking spaces: 2
- General: Three Or More
- HOA Amenities: Maintenance StructureMaintenance GroundsInsurance295.0Monthly
- Originating MLS: realtrac
- County: Davidson CountyTN
- Topography: ViewsWooded
- Zoning: 070093J05300CO
- View: CityView
- Utilities: Electricity AvailableWater Available
- Water: Public
- Sewer: Public Sewer
- Source: realtrac
This listing courtesy of Jennifer McClarney Day , Pulte Homes Tennessee
Monthly Payment
- Principal & Interest $
- Property Taxes $
- Home Insurance $
- VA Funding Fee $

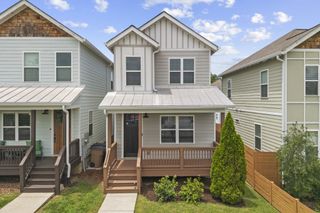
 New - 2 days ago